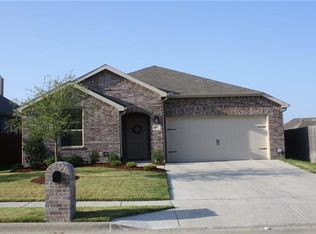
Beautifully maintained single-story home situated on an oversized lot in Liberty Crossing! This charming brick and stone exterior is complemented by mature trees and great curb appeal. Inside, you'll find an open concept layout with high ceilings, oversized tile flooring, and two spacious living areas perfect for a flex space or home office. The island kitchen features abundant cabinetry, generous counter space, stainless steel appliances, and a skylight that fills the room with natural light. The private primary suite is thoughtfully split from the secondary bedrooms and offers a luxurious en-suite bath with dual sinks, a soaking tub, and a separate shower. Stylish paint colors enhance the home throughout. Enjoy outdoor living with a covered patio and additional storage building. Ideally located just minutes from Presidio and Alliance shopping.
Sold
Price Unknown
9532 Drovers View Trl, Fort Worth, TX 76131
4beds
2,355sqft
Single Family Residence
Built in 2010
9,539 Square Feet Lot
$372,700 Zestimate®
$--/sqft
$2,470 Estimated rent
Home value
$372,700
$347,000 - $399,000
$2,470/mo
Zestimate® history
Owner options
List your home for rent
$2,470/mo
Rent Zestimate®
Find your next renter with Zillow Rental Manager. Plus, with online applications, you can quickly screen prospective tenants – for free.
$2,470/mo
Rent Zestimate®
Refinance and save
$267/mo
Est. payment
Refinancing to a lower rate could help reduce your monthly payments and save thousands over the life of the loan.
$267/mo
Est. payment
Explore your selling options
Work with a Zillow partner agent
Leverage their expertise and Zillow's premium Showcase listings to get your home seen by more buyers.
Get startedList with your own agent
Get your home in front of millions of buyers by listing it on Zillow.
Learn how to do itSell it yourself
Take full control of how buyers see your home on Zillow by listing For Sale by Owner (FSBO).
List your homeWhat's special
Stylish paint colorsBeautifully maintained single-story homeHigh ceilingsStainless steel appliancesOversized tile flooringCovered patioGreat curb appeal
Zillow last checked:
Listing updated:
Listed by:
Edward Mcclintick 0303307 888-227-1009,
Joseph Walter Realty, LLC 888-227-1009
Bought with:
Shaina Riddle, 0689209
Chateau Realty
Source: NTREIS,MLS#: 21245715
Facts & features
Interior
Bedrooms & bathrooms
- Bedrooms: 4
- Bathrooms: 2
- Full bathrooms: 2
Primary bedroom
- Level: First
- Dimensions: 16 x 14
Bedroom
- Level: First
- Dimensions: 11 x 10
Bedroom
- Level: First
- Dimensions: 12 x 11
Dining room
- Level: First
- Dimensions: 11 x 10
Great room
- Level: First
- Dimensions: 20 x 19
Kitchen
- Level: First
- Dimensions: 14 x 12
Living room
- Level: First
- Dimensions: 11 x 10
Heating
- Central, Natural Gas
Cooling
- Central Air, Electric
Appliances
- Included: Some Gas Appliances, Dishwasher, Electric Oven, Electric Range, Disposal, Microwave, Plumbed For Gas
Features
- High Speed Internet, Vaulted Ceiling(s)
- Flooring: Carpet, Ceramic Tile
- Has basement: No
- Number of fireplaces: 1
- Fireplace features: Gas Starter, Wood Burning
Interior area
- Total interior livable area: 2,355 sqft
Property
Parking
- Total spaces: 2
- Parking features: Garage
- Attached garage spaces: 2
Features
- Levels: One
- Stories: 1
- Pool features: None, Community
- Fencing: Wood
Lot
- Size: 9,539 Square Feet
- Features: Backs to Greenbelt/Park
Details
- Parcel number: 41014243
Construction
Type & style
- Home type: SingleFamily
- Architectural style: Detached
- Property subtype: Single Family Residence
Materials
- Brick
- Roof: Composition
Condition
- Year built: 2010
Utilities & green energy
- Sewer: Public Sewer
- Water: Public
- Utilities for property: Sewer Available, Water Available
Green energy
- Energy efficient items: Thermostat
Community & HOA
Community
- Features: Playground, Pool, Trails/Paths, Sidewalks
- Subdivision: Liberty Crossing
HOA
- Has HOA: Yes
- Services included: Association Management, Maintenance Grounds
- HOA fee: $267 semi-annually
- HOA name: Spectrum Assoc. Mgt.
- HOA phone: 817-900-1899
Location
- Region: Fort Worth
Financial & listing details
- Tax assessed value: $377,392
- Annual tax amount: $9,079
- Date on market: 4/21/2026
- Cumulative days on market: 38 days
- Listing terms: Cash,Conventional,FHA,VA Loan
Price history
| Date | Event | Price |
|---|---|---|
| 5/29/2026 | Sold | -- |
Source: NTREIS #21245715 Report a problem | ||
| 4/21/2026 | Listed for sale | $375,000+36.4%$159/sqft |
Source: NTREIS #21245715 Report a problem | ||
| 6/3/2020 | Sold | -- |
Source: Agent Provided Report a problem | ||
| 3/10/2020 | Listed for sale | $275,000+16.8%$117/sqft |
Source: Keller Williams Realty #14293704 Report a problem | ||
| 3/26/2017 | Listing removed | $235,500$100/sqft |
Source: RE/MAX Associates of Arlington #13540823 Report a problem | ||
| 2/21/2017 | Pending sale | $235,500$100/sqft |
Source: RE/MAX Associates of Arlington #13540823 Report a problem | ||
| 2/17/2017 | Listed for sale | $235,500+24%$100/sqft |
Source: RE/MAX Associates of Arlington #13540823 Report a problem | ||
| 7/18/2014 | Sold | -- |
Source: Agent Provided Report a problem | ||
| 5/10/2014 | Listed for sale | $189,900+11%$81/sqft |
Source: Keller Williams Realty #12138641 Report a problem | ||
| 3/19/2010 | Listing removed | $171,025$73/sqft |
Source: D R Horton Homes #us2007287 Report a problem | ||
| 2/4/2010 | Listed for sale | $171,025$73/sqft |
Source: D R Horton Homes #us2007287 Report a problem | ||
Public tax history
| Year | Property taxes | Tax assessment |
|---|---|---|
| 2025 | $6,558 -5.6% | $377,392 |
| 2024 | $6,947 +8.8% | $377,392 -2.8% |
| 2023 | $6,387 -13.7% | $388,294 +18% |
| 2022 | $7,397 +5.5% | $329,130 +18.6% |
| 2021 | $7,009 +11.1% | $277,621 +12.6% |
| 2020 | $6,310 -5% | $246,500 -4% |
| 2019 | $6,640 +6.8% | $256,823 +8.2% |
| 2018 | $6,218 -3.5% | $237,348 +9.5% |
| 2017 | $6,442 +1.8% | $216,704 +3.4% |
| 2016 | $6,329 +69.1% | $209,483 +10.7% |
| 2015 | $3,743 | $189,300 |
| 2014 | $3,743 | $189,300 +8.8% |
| 2013 | -- | $174,000 -4.8% |
| 2012 | -- | $182,700 +3.5% |
| 2011 | -- | $176,600 +1208.1% |
| 2010 | -- | $13,500 -62.5% |
| 2009 | -- | $36,000 +23.5% |
| 2008 | -- | $29,160 +23.7% |
| 2007 | -- | $23,571 |
Find assessor info on the county website
Neighborhood: Liberty Crossing
Nearby homes
- $354,6003 bd2 ba2.4k sqft9528 Drovers View Trl, Fort Worth, TX 76131Off Market

- $501,4004 bd3 ba3.1k sqft9536 Drovers View Trl, Fort Worth, TX 76131Off Market

- $395,700-- bd-- ba-- sqft9550 Drovers View, Fort Worth, TX 76131Off Market
- $319,8003 bd2 ba1.8k sqft612 Bareback Ln, Fort Worth, TX 76131Off Market
- $396,9004 bd3 ba2.6k sqft637 Cattlemans Way, Fort Worth, TX 76131Off Market
- $348,9004 bd3 ba2.2k sqft616 Bareback Ln, Fort Worth, TX 76131Off Market
- $404,7004 bd3 ba2.8k sqft9524 Drovers View Trl, Fort Worth, TX 76131Off Market
- $322,1003 bd2 ba1.8k sqft633 Cattlemans Way, Fort Worth, TX 76131Off Market
Nearby schools
GreatSchools rating
- 4/10Copper Creek Elementary SchoolGrades: PK-5Distance: 0.8 mi
- 4/10Prarie Vista Middle SchoolGrades: 6-8Distance: 1.6 mi
- 5/10Saginaw High SchoolGrades: 9-12Distance: 2.8 mi
Schools provided by the listing agent
- Elementary: Comanche Springs
- Middle: Prairie Vista
- High: Eagle Mountain
- District: Eagle MT-Saginaw ISD
Source: NTREIS. This data may not be complete. We recommend contacting the local school district to confirm school assignments for this home.
Get a cash offer in 3 minutes
Find out how much your home could sell for in as little as 3 minutes with a no-obligation cash offer.
Estimated market value
$372,700
Get a cash offer in 3 minutes
Find out how much your home could sell for in as little as 3 minutes with a no-obligation cash offer.
Estimated market value
$372,700
- Texas
- Tarrant County
- Fort Worth
- 76131
- Liberty Crossing
- 9532 Drovers View Trl
