Skip main navigation
Sold for $680,000
  • $680,000

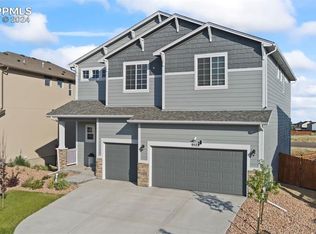
    9532 Fairway Glen Dr, Peyton, CO 80831

    4beds
    4,226sqft
    Single Family Residence
    Built in 2020
    8,407 Square Feet Lot
    $658,000 Zestimate®
    $161/sqft
    $2,940 Estimated rent

    Home value

    $658,000

    $625,000 - $691,000

    $2,940/mo

    Zestimate® history
    Loading
    Loading...

    Owner options

    List your home for rent

    $2,940/mo

    Rent Zestimate®

    Find your next renter with Zillow Rental Manager. Plus, with online applications, you can quickly screen prospective tenants – for free.

    Learn more

    $2,940/mo

    Rent Zestimate®

    Refinance and save

    $4,070/mo

    Est. payment

    Refinancing to a lower rate could help reduce your monthly payments and save thousands over the life of the loan.

    See today's rates

    $4,070/mo

    Est. payment

    Explore your selling options

    Work with a Zillow partner agent

    Leverage their expertise and Zillow's premium Showcase listings to get your home seen by more buyers.

    Get started

    List with your own agent

    Get your home in front of millions of buyers by listing it on Zillow.

    Learn how to do it

    Sell it yourself

    Take full control of how buyers see your home on Zillow by listing For Sale by Owner (FSBO).

    List your home

    What's special

    Unobstructed mountain viewsModern appliancesLarge storage shedCraft roomPlay roomHome theaterDouble-sided gas fireplace
    Experience the pinnacle of comfort and style in this 2020 Grays Peak build by Reunion Homes, nestled in the sought-after Meridian Ranch neighborhood. This home comes with solar panels and Sun Solutions window tinting to keep the home's efficiency! As you enter, the home welcomes you with cathedral ceilings in the foyer leading to an open-concept living room with a coffered ceiling and double-sided gas fireplace. The heart of the home, the kitchen, is a chef's delight with modern appliances, ample counter space, and a center granite island, perfect for entertaining. Note that this home is wired with smart locks, switches, and other home features. The upper level houses the enormous primary suite attached with its own sitting area and double-sided gas fireplace. Truly a sanctuary with awe-inspiring mountain and lake views, a spa-like ensuite five piece bathroom, and a huge walk-in closet. The additional upstairs bedrooms offer comfort and style with walk-in closets, with the loft providing a flexible space for a home office or family room. The bathrooms on this level all have a subtle "Tiffany's Blue" tile throughout. The expansive basement with 9 foot ceilings throughout opens up possibilities for customization – a home theater, game room, or additional living space. There is a flex room right off the stairs that can be a craft room, play room or additional storage. The fourth bedroom has a closet that rivals the primary suite! Additionally, a full bathroom is in the basement as well. Enjoy the unobstructed mountain views from the backyard from your covered patio or feel free to add a picnic table on the concrete pad already poured for you. Large storage shed to house all your tools! Located in a vibrant community with top-notch amenities, this home is a perfect blend of luxury living and the beauty of Colorado.

    Zillow last checked:

    Listing updated:

    Listed by:

    Savannah Brunelli 985-789-8955,

    The Platinum Group

    Bought with:

    Tina Kepenach MRP

    The Innovative Group, LLC

    Source: elevateMLS,MLS#: 5279499MLS Logo

    Facts & features

    Interior

    Bedrooms & bathrooms
    • Bedrooms: 4
    • Bathrooms: 4
    • Full bathrooms: 3
    • 1/2 bathrooms: 1
    Basement
    • Area: 1199
    Heating
    • Active Solar, Forced Air, Natural Gas
    Cooling
    • Ceiling Fan(s), Central Air
    Appliances
    • Included: Dishwasher, Disposal, Double Oven, Dryer, Gas in Kitchen, Exhaust Fan, Microwave, Oven, Refrigerator, Self Cleaning Oven, Smart Home Appliances, Washer
    Features
    • 9Ft + Ceilings, Other, Breakfast Bar, High Speed Internet, Pantry, Smart Home Door Locks, Smart Home Lighting
    • Flooring: Carpet, Tile, Wood
    • Windows: Window Coverings
    • Basement: Full,Partially Finished
    • Number of fireplaces: 2
    • Fireplace features: Gas, Two
    Interior area
    • Total structure area: 4,226
    • Total interior livable area: 4,226 sqft
    • Finished area above ground: 3,027
    • Finished area below ground: 1,199

    Property

    Parking
    • Total spaces: 3
    • Parking features: Attached, Garage Door Opener, Oversized, Concrete Driveway
    • Attached garage spaces: 3
    Accessibility
    • Accessibility features: Stairs to front entrance
    Features
    • Levels: Two
    • Stories: 2
    • Patio & porch: Concrete, Covered
    • Exterior features: Auto Sprinkler System
    • Fencing: Back Yard
    • Has view: Yes
    • View description: Mountain(s), View of Pikes Peak
    • Waterfront features: Spring/Pond/Lake
    Lot
    • Size: 8,407 Square Feet
    • Features: Level, Near Fire Station, Near Park, Near Schools, Near Shopping Center, HOA Required $, Landscaped
    Details
    • Additional structures: Storage
    • Parcel number: 4229312014

    Construction

    Type & style
    • Home type: SingleFamily
    • Property subtype: Single Family Residence
    Materials
    • Fiber Cement
    • Roof: Composite Shingle
    Condition
    • Existing Home
    • New construction: No
    • Year built: 2020
    Details
    • Builder model: Grays Peak
    • Builder name: Reunion Homes

    Utilities & green energy

    • Water: Assoc/Distr
    • Utilities for property: Natural Gas Connected, Solar
    Green energy
    • Energy generation: Solar Photovoltaic

    Community & HOA

    Community
    • Features: Community Center, Dog Park, Fitness Center, Golf, Hiking or Biking Trails, Parks or Open Space, Playground, Pool, Shops
    HOA
    • Services included: Covenant Enforcement, Maintenance, Other
    • HOA fee: $100 annually
    Location
    • Region: Peyton

    Financial & listing details

    • Price per square foot: $161/sqft
    • Tax assessed value: $671,893
    • Annual tax amount: $3,296
    • Date on market: 2/27/2024
    • Listing terms: Cash,Conventional,FHA,VA Loan

    Price history

    DateEventPrice
    2/21/2024Sold$680,000+0.7%$161/sqft
    Source: elevateMLS #5279499 Report a problem
    1/11/2024Listed for sale$675,000+50.7%$160/sqft
    Source: elevateMLS #5279499 Report a problem
    7/9/2020Sold$447,800+178.2%$106/sqft
    Source: Public Record Report a problem
    1/29/2020Sold$160,940$38/sqft
    Source: Public Record Report a problem

    Public tax history

    YearProperty taxesTax assessment
    2024$4,929 +49.5%$45,020
    2023$3,296 +5.2%$45,020 +65.2%
    2022$3,133 $27,260 -2.8%
    2021-- $28,050 +436.3%
    2020$1,317 +111.6%$5,230
    2019$623 $5,230
    Find assessor info on the county website

    Neighborhood: 80831

    Nearby schools

    GreatSchools rating
    Schools provided by the listing agent
    • District: Falcon-49

    Source: elevateMLS. This data may not be complete. We recommend contacting the local school district to confirm school assignments for this home.

    Get a cash offer in 3 minutes
    Find out how much your home could sell for in as little as 3 minutes with a no-obligation cash offer.
    Estimated market value
    $658,000
    Get a cash offer in 3 minutes
    Find out how much your home could sell for in as little as 3 minutes with a no-obligation cash offer.
    Estimated market value
    $658,000