Full Brick Beauty Built by Classica Homes Located in a coveted neighborhood, this stunning home offers living at its finest. The primary suite features a custom walk-in closet with built-in storage, complemented by an additional guest suite on the main level for convenience. Enjoy custom hardwood floors, upgraded trim with 7¼" baseboards, and stacking sliding doors that create seamless indoor-outdoor living. The chef’s kitchen boasts KitchenAid stainless steel appliances, an oversized island with pendant lighting, and a chimney-style hood with glass canopy. A sunroom completes the main level, providing a peaceful retreat for relaxation and views. Upstairs, a large loft/bonus room with wet bar is perfect for entertaining. Additional highlights include a water filtration system, instant hot water dispenser, generous walk-in storage area, and a gas line stub out on the patio for outdoor cooking and endless entertaining. Highly sought after schools and ease of commute via I485 to Uptown Charlotte.
Closed
$1,100,000
9532 Pacing Ln NW Lot 8, Concord, NC 28027
5beds
3,937sqft
Single Family Residence
Built in 2018
0.32 Acres Lot
$1,089,200 Zestimate®
$279/sqft
$3,949 Estimated rent
Home value
$1,089,200
$1.01M - $1.17M
$3,949/mo
Zestimate® history
Owner options
List your home for rent
$3,949/mo
Rent Zestimate®
Find your next renter with Zillow Rental Manager. Plus, with online applications, you can quickly screen prospective tenants – for free.
$3,949/mo
Rent Zestimate®
Refinance and save
$7,427/mo
Est. payment
Refinancing to a lower rate could help reduce your monthly payments and save thousands over the life of the loan.
$7,427/mo
Est. payment
Explore your selling options
Work with a Zillow partner agent
Leverage their expertise and Zillow's premium Showcase listings to get your home seen by more buyers.
Get startedList with your own agent
Get your home in front of millions of buyers by listing it on Zillow.
Learn how to do itSell it yourself
Take full control of how buyers see your home on Zillow by listing For Sale by Owner (FSBO).
List your homeWhat's special
Custom hardwood floorsFull brick beautyKitchenaid stainless steel appliancesInstant hot water dispenserWater filtration systemGenerous walk-in storage area
Zillow last checked:
Listing updated:
Listed by:
Twyla Taylor twyla.taylor@cbrealty.com,
Coldwell Banker Realty
Bought with:
Vimal Patel
Vimal Realty LLC
Source: Canopy MLS as distributed by MLS GRID,MLS#: 4324874
Facts & features
Interior
Bedrooms & bathrooms
- Bedrooms: 5
- Bathrooms: 5
- Full bathrooms: 4
- 1/2 bathrooms: 1
- Main level bedrooms: 2
Primary bedroom
- Features: En Suite Bathroom, Walk-In Closet(s)
- Level: Main
- Area: 257.43 Square Feet
- Dimensions: 16' 2" X 15' 11"
Bedroom s
- Features: Ceiling Fan(s), En Suite Bathroom
- Level: Main
- Area: 154.26 Square Feet
- Dimensions: 12' 5" X 12' 5"
Bedroom s
- Level: Upper
- Area: 192.79 Square Feet
- Dimensions: 14' 10" X 13' 0"
Bedroom s
- Level: Upper
- Area: 155.04 Square Feet
- Dimensions: 12' 0" X 12' 11"
Bedroom s
- Features: En Suite Bathroom
- Level: Upper
- Area: 153.96 Square Feet
- Dimensions: 12' 0" X 12' 10"
Bathroom half
- Level: Main
- Area: 61.69 Square Feet
- Dimensions: 10' 5" X 5' 11"
Dining room
- Features: Open Floorplan
- Level: Main
- Area: 177.38 Square Feet
- Dimensions: 12' 8" X 14' 0"
Family room
- Features: Open Floorplan, Vaulted Ceiling(s), See Remarks
- Level: Main
- Area: 325.23 Square Feet
- Dimensions: 18' 8" X 17' 5"
Flex space
- Features: Storage, Walk-In Closet(s), Wet Bar
- Level: Upper
- Area: 327.41 Square Feet
- Dimensions: 14' 6" X 22' 7"
Kitchen
- Features: Built-in Features, Kitchen Island, Open Floorplan, Storage, Walk-In Pantry
- Level: Main
- Area: 217.08 Square Feet
- Dimensions: 16' 1" X 13' 6"
Laundry
- Level: Main
Sunroom
- Features: Ceiling Fan(s)
- Level: Main
- Area: 242.59 Square Feet
- Dimensions: 18' 5" X 13' 2"
Heating
- Forced Air
Cooling
- Ceiling Fan(s), Central Air, Gas
Appliances
- Included: Bar Fridge, Microwave, Oven, Refrigerator with Ice Maker, Self Cleaning Oven, Washer/Dryer, Other
- Laundry: Main Level
Features
- Flooring: Carpet, Laminate
- Has basement: No
- Fireplace features: Gas
Interior area
- Total structure area: 3,937
- Total interior livable area: 3,937 sqft
- Finished area above ground: 3,937
- Finished area below ground: 0
Property
Parking
- Total spaces: 3
- Parking features: Parking Garage, Garage on Main Level
- Garage spaces: 3
Features
- Levels: Two
- Stories: 2
- Patio & porch: Front Porch, Patio
- Exterior features: In-Ground Irrigation
- Fencing: Back Yard
Lot
- Size: 0.32 Acres
- Features: Level
Details
- Parcel number: 46803193720000
- Zoning: RM-2-CD
- Special conditions: Standard
Construction
Type & style
- Home type: SingleFamily
- Architectural style: Traditional
- Property subtype: Single Family Residence
Materials
- Brick Full
- Foundation: Slab
Condition
- New construction: No
- Year built: 2018
Details
- Builder model: Monterey Plan
- Builder name: Classica Homes
Utilities & green energy
- Sewer: Public Sewer
- Water: City
- Utilities for property: Cable Connected
Community & HOA
Community
- Features: Walking Trails
- Security: Carbon Monoxide Detector(s), Smoke Detector(s)
- Subdivision: Granary Oaks
HOA
- Has HOA: Yes
- HOA fee: $800 semi-annually
- HOA name: Key Community Mgmt
- HOA phone: 980-414-8959
Location
- Region: Concord
Financial & listing details
- Price per square foot: $279/sqft
- Tax assessed value: $916,300
- Date on market: 11/21/2025
- Cumulative days on market: 19 days
- Listing terms: Cash,Conventional
- Road surface type: Concrete, Paved
Price history
| Date | Event | Price |
|---|---|---|
| 1/15/2026 | Sold | $1,100,000-13.3%$279/sqft |
Source:  Canopy MLS as distributed by MLS GRID #4324874 Report a problem Canopy MLS as distributed by MLS GRID #4324874 Report a problem | ||
| 12/10/2025 | Pending sale | $1,269,000$322/sqft |
Source: Canopy MLS as distributed by MLS GRID #4324874 Report a problem | ||
| 11/21/2025 | Listed for sale | $1,269,000$322/sqft |
Source: Canopy MLS as distributed by MLS GRID #4324874 Report a problem | ||
Public tax history
Tax history is unavailable.
Neighborhood: 28027
Nearby homes
- $1,100,0005 bd5 ba3.9k sqft9532 Pacing Ln NW, Concord, NC 28027Sold
- $1,232,8006 bd5 ba4.7k sqft9528 Pacing Ln NW, Concord, NC 28027Off Market
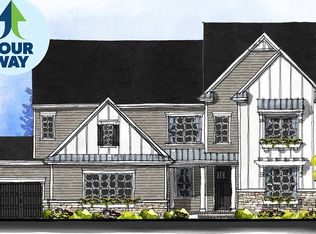
- $1,091,1004 bd-- ba3.6k sqft9536 Pacing Ln NW, Concord, NC 28027Off Market
- $2,160-- bd-- ba-- sqft9542 Pacing Ln NW, Concord, NC 28027Off Market
- $1,060,5004 bd4 ba3.7k sqft9533 Pacing Ln NW, Concord, NC 28027Off Market
- $1,157,6004 bd5 ba3.4k sqft9516 Pacing Ln, Concord, NC 28027Off Market
- $1,242,1004 bd4 ba4.3k sqft9524 Pacing Ln NW, Concord, NC 28027Off Market
- $1,147,0004 bd4 ba4.2k sqft9529 Pacing Ln NW, Concord, NC 28027Off Market
Nearby schools
GreatSchools rating
- 9/10Cox Mill ElementaryGrades: K-5Distance: 0.3 mi
- 10/10Harris Road MiddleGrades: 6-8Distance: 2.8 mi
- 8/10Cox Mill High SchoolGrades: 9-12Distance: 0.5 mi
Schools provided by the listing agent
- Elementary: Cox Mill
- Middle: Harris Road
- High: Cox Mill
Source: Canopy MLS as distributed by MLS GRID. This data may not be complete. We recommend contacting the local school district to confirm school assignments for this home.
Get a cash offer in 3 minutes
Find out how much your home could sell for in as little as 3 minutes with a no-obligation cash offer.
Estimated market value
$1,089,200
Get a cash offer in 3 minutes
Find out how much your home could sell for in as little as 3 minutes with a no-obligation cash offer.
Estimated market value
$1,089,200
- North Carolina
- Cabarrus County
- Concord
- 28027
- 9532 Pacing Ln NW Lot 8
Nearby cities
Nearby neighborhoods
Nearby zip codes
Other Concord Topics
