Tucked away on nearly 3 acres, this Schumacher-built ranch offers the space and setting you've been waiting for—without the premium of new construction. Just nine years young, this home provides the benefit of newer mechanicals and a thoughtfully designed layout, while still allowing room for your personal touch with paint and flooring.
Step inside to a sun-filled great room featuring vaulted ceilings and a wall of windows that frame serene backyard views. The open-concept design makes everyday living and entertaining effortless, with a split-bedroom layout that adds privacy and function. On one side, you'll find two spacious bedrooms and a full bath; on the other, a generous primary suite complete with dual vanities, a garden tub, private water closet, walk-in closet, and convenient access to the first-floor laundry.
Downstairs, a full basement with an open staircase is ready to be transformed into your dream rec space, gym, home theater, or additional living quarters. Outdoors, enjoy peaceful mornings or sunset dinners from the elevated deck overlooking the gently sloped backyard. A wide driveway with additional parking ensures plenty of space for guests or a seamless turnaround.
This home delivers the space, privacy, and newer construction perks you're looking for—just bring your vision to make it your own.
Closed
$350,000
9532 Page Rd, Streetsboro, OH 44241
3beds
1,892sqft
Single Family Residence
Built in 2016
2.55 Acres Lot
$410,000 Zestimate®
$185/sqft
$2,417 Estimated rent
Home value
$410,000
$381,000 - $439,000
$2,417/mo
Zestimate® history
Owner options
List your home for rent
$2,417/mo
Rent Zestimate®
Find your next renter with Zillow Rental Manager. Plus, with online applications, you can quickly screen prospective tenants – for free.
$2,417/mo
Rent Zestimate®
Refinance and save
$2,391/mo
Est. payment
Refinancing to a lower rate could help reduce your monthly payments and save thousands over the life of the loan.
$2,391/mo
Est. payment
Explore your selling options
Work with a Zillow partner agent
Leverage their expertise and Zillow's premium Showcase listings to get your home seen by more buyers.
Get startedList with your own agent
Get your home in front of millions of buyers by listing it on Zillow.
Learn how to do itSell it yourself
Take full control of how buyers see your home on Zillow by listing For Sale by Owner (FSBO).
List your homeWhat's special
Split-bedroom layoutElevated deckFirst-floor laundryGenerous primary suiteVaulted ceilingsOpen-concept designAdditional parking
Zillow last checked:
Listing updated:
Listed by:
Mary A Markulis mary.markulis@theagencyre.com330-618-2118,
The Agency Cleveland Northcoast
Bought with:
Kathie Lutz, 325553
Century 21 Goldfire Realty
Source: MLS Now,MLS#: 5115823 Originating MLS: Akron Cleveland Association of REALTORS
Originating MLS: Akron Cleveland Association of REALTORSFacts & features
Interior
Bedrooms & bathrooms
- Bedrooms: 3
- Bathrooms: 2
- Full bathrooms: 2
- Main level bathrooms: 2
- Main level bedrooms: 3
Primary bedroom
- Description: Flooring: Carpet
- Level: First
- Dimensions: 13 x 15
Bedroom
- Description: Flooring: Carpet
- Level: First
- Dimensions: 11 x 11
Bedroom
- Description: Flooring: Carpet
- Level: First
- Dimensions: 11 x 13
Dining room
- Description: Flooring: Laminate
- Level: First
- Dimensions: 11 x 10
Dining room
- Description: Flooring: Laminate
- Level: First
- Dimensions: 13 x 11
Entry foyer
- Description: Flooring: Laminate
- Level: First
- Dimensions: 6 x 9
Kitchen
- Description: Flooring: Laminate
- Level: First
- Dimensions: 13 x 15
Laundry
- Description: Flooring: Carpet
- Level: First
- Dimensions: 8 x 6
Living room
- Description: Flooring: Laminate
- Level: First
- Dimensions: 13 x 17
Heating
- Forced Air, Gas
Cooling
- Central Air
Appliances
- Included: Dishwasher, Range, Refrigerator
- Laundry: Main Level
Features
- Ceiling Fan(s), High Ceilings, Kitchen Island, Open Floorplan, Pantry, Soaking Tub, Vaulted Ceiling(s)
- Basement: Full,Unfinished,Sump Pump
- Has fireplace: No
Interior area
- Total structure area: 1,892
- Total interior livable area: 1,892 sqft
- Finished area above ground: 1,892
Property
Parking
- Total spaces: 2
- Parking features: Concrete, Driveway, Garage, Gravel
- Garage spaces: 2
Features
- Levels: One
- Stories: 1
- Patio & porch: Deck
Lot
- Size: 2.55 Acres
Details
- Additional structures: Shed(s)
- Parcel number: 350370000005000
- Special conditions: Standard
Construction
Type & style
- Home type: SingleFamily
- Architectural style: Ranch
- Property subtype: Single Family Residence
Materials
- Vinyl Siding
- Roof: Asphalt,Fiberglass
Condition
- Year built: 2016
Details
- Builder name: Schumacher
Utilities & green energy
- Sewer: Public Sewer
- Water: Public
Community & HOA
Community
- Subdivision: Streetsboro
HOA
- Has HOA: No
Location
- Region: Streetsboro
Financial & listing details
- Price per square foot: $185/sqft
- Tax assessed value: $357,300
- Annual tax amount: $6,449
- Date on market: 4/24/2025
- Cumulative days on market: 3 days
Price history
| Date | Event | Price |
|---|---|---|
| 6/9/2025 | Sold | $350,000+0.3%$185/sqft |
Source:  MLS Now #5115823 Report a problem MLS Now #5115823 Report a problem | ||
| 4/27/2025 | Pending sale | $349,000$184/sqft |
Source: MLS Now #5115823 Report a problem | ||
| 4/24/2025 | Listed for sale | $349,000$184/sqft |
Source: MLS Now #5115823 Report a problem | ||
Public tax history
| Year | Property taxes | Tax assessment |
|---|---|---|
| 2025 | $5,280 -6.9% | $125,060 |
| 2024 | $5,673 -12% | $125,060 +39.1% |
| 2023 | $6,449 +27.7% | $89,890 |
| 2022 | $5,052 -2.5% | $89,890 |
| 2021 | $5,184 +12.1% | $89,890 +17.7% |
| 2020 | $4,622 -5.9% | $76,340 |
| 2019 | $4,911 +13.2% | $76,340 +8.6% |
| 2018 | $4,340 +15.5% | $70,320 |
| 2017 | $3,758 +97.3% | $70,320 +150.2% |
| 2016 | $1,905 -1.2% | $28,110 |
| 2015 | $1,929 -22.3% | $28,110 -27.5% |
| 2014 | $2,483 +0.6% | $38,790 |
| 2013 | $2,467 +9.3% | $38,790 |
| 2012 | $2,257 -7.6% | $38,790 -11.5% |
| 2011 | $2,441 +0.8% | $43,830 |
| 2010 | $2,421 +4.9% | $43,830 |
| 2009 | $2,307 | $43,830 |
| 2008 | $2,307 +32.5% | $43,830 |
| 2005 | $1,741 +1.1% | -- |
| 2004 | $1,723 +0.3% | -- |
| 2003 | $1,718 +17.9% | -- |
| 2002 | $1,457 -46.9% | -- |
| 2001 | $2,745 -2.9% | -- |
| 2000 | $2,827 +26.9% | -- |
| 1999 | $2,227 | -- |
Find assessor info on the county website
Neighborhood: 44241
Nearby homes
- $264,5001 bd1 ba1.4k sqft9522 Page Rd, Streetsboro, OH 44241Off Market
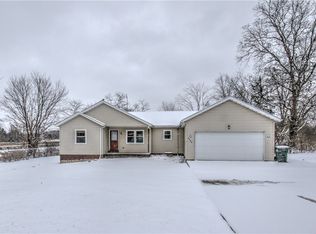
- $264,0003 bd2 ba1.5k sqft9542 Page Rd, Streetsboro, OH 44241Sold
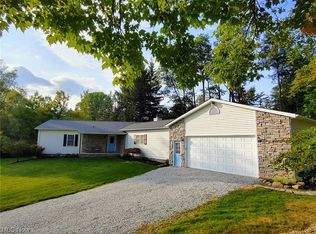
- $450,0003 bd3 ba4.6k sqft9490 Page Rd, Streetsboro, OH 44241Sold
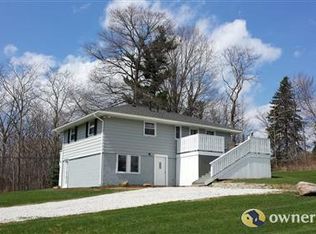
- $300,8003 bd2 ba1.7k sqft9502 Page Rd, Streetsboro, OH 44241Off Market
- $370,6004 bd3 ba2.4k sqft9533 Page Rd, Streetsboro, OH 44241Off Market
- $193,1004 bd2 ba1.6k sqftCisar Dr, Streetsboro, OH 44241Off Market
- $254,9003 bd1 ba1.1k sqft9517 Page Rd, Streetsboro, OH 44241Off Market
- $303,4002 bd1 ba1.5k sqft9543 Page Rd, Streetsboro, OH 44241Off Market
Nearby schools
GreatSchools rating
- 8/10Henry Defer Intermediate Elementary SchoolGrades: 4-6Distance: 1 mi
- 8/10Streetsboro Middle SchoolGrades: 6-8Distance: 1.1 mi
- 6/10Streetsboro High SchoolGrades: 9-12Distance: 1.7 mi
Schools provided by the listing agent
- District: Streetsboro CSD - 6709
Source: MLS Now. This data may not be complete. We recommend contacting the local school district to confirm school assignments for this home.
Get a cash offer in 3 minutes
Find out how much your home could sell for in as little as 3 minutes with a no-obligation cash offer.
Estimated market value
$410,000
Get a cash offer in 3 minutes
Find out how much your home could sell for in as little as 3 minutes with a no-obligation cash offer.
Estimated market value
$410,000
- Ohio
- Portage County
- Streetsboro
- 44241
- 9532 Page Rd
