Perfectly positioned on an expansive 8,800 sq. ft. lot overlooking a picturesque pocket park in the highly sought-after Sterling Ranch community, this home offers a seamless blend of contemporary elegance and everyday comfort, all set against a backdrop of breathtaking Rocky Mountain views. The heart of the home is a chef-inspired kitchen, complete with high-end stainless steel appliances, sleek cabinetry, a Quartz center island with bar seating, and a walk-in pantry with direct access to the patio and backyard—ideal for seamless indoor-outdoor living. Expansive floor-to-ceiling windows flood the open-concept dining and living areas with natural light, accentuating the rich hardwood floors, gas fireplace, and sophisticated finishes. A private home office provides a refined workspace, while the second-floor loft offers a stylish retreat, perfect for relaxation or entertainment. The primary suite is a true sanctuary, boasting a spa-like ensuite bath with a soaking tub, dual vanities, a walk-in shower, and two oversized walk-in closets—designed for ultimate comfort. Three additional bedrooms, two full bathrooms, and a convenient laundry room complete the second level. The unfinished full basement presents an incredible opportunity for customization, whether for additional living space, a home theater, or a wine cellar. Currently, part of the space is utilized as an exercise area, offering a dedicated spot for wellness and fitness. Step outside to the meticulously landscaped backyard, where a custom-built fire pit, lush greenery, and a private patio create the perfect setting for serene mornings and elegant evening gatherings—all with unobstructed views of the park. Set within the prestigious Sterling Ranch community, residents enjoy an unmatched lifestyle with access to a coffee shop, brewery, medical care, sports courts, scenic trails, a resort-style pool, a state-of-the-art recreation center, and an exclusive clubhouse.
Sold for $898,000
Street View
$898,000
9532 Palmer Lake Avenue, Littleton, CO 80125
4beds
4,561sqft
Single Family Residence
Built in 2018
8,799 Square Feet Lot
$869,000 Zestimate®
$197/sqft
$4,341 Estimated rent
Home value
$869,000
$826,000 - $912,000
$4,341/mo
Zestimate® history
Owner options
List your home for rent
$4,341/mo
Rent Zestimate®
Find your next renter with Zillow Rental Manager. Plus, with online applications, you can quickly screen prospective tenants – for free.
$4,341/mo
Rent Zestimate®
Refinance and save
$5,720/mo
Est. payment
Refinancing to a lower rate could help reduce your monthly payments and save thousands over the life of the loan.
$5,720/mo
Est. payment
Explore your selling options
Work with a Zillow partner agent
Leverage their expertise and Zillow's premium Showcase listings to get your home seen by more buyers.
Get startedList with your own agent
Get your home in front of millions of buyers by listing it on Zillow.
Learn how to do itSell it yourself
Take full control of how buyers see your home on Zillow by listing For Sale by Owner (FSBO).
List your homeWhat's special
Zillow last checked:
Listing updated:
Listed by:
Nicole Scholle 720-326-2363 nicole@thebehrteam.com,
LIV Sotheby's International Realty,
Josh Behr 303-903-9535,
LIV Sotheby's International Realty
Bought with:
Chad Griffith, 100044480
RE/MAX Professionals
Source: REcolorado as distributed by MLS GRID,MLS#: 8070377
Facts & features
Interior
Bedrooms & bathrooms
- Bedrooms: 4
- Bathrooms: 4
- Full bathrooms: 3
- 1/2 bathrooms: 1
- Main level bathrooms: 1
Primary bedroom
- Description: A Serene Primary Suite With Ample Space And Large Windows That Bring In An Abundance Of Natural Light
- Level: Upper
- Area: 285 Square Feet
- Dimensions: 15 x 19
Bedroom
- Description: Private Guest Suite With Adjacent Full Bath
- Level: Upper
- Area: 187 Square Feet
- Dimensions: 11 x 17
Bedroom
- Description: Additional Bedroom With 8' X 4' Closet And Shared Full Bath
- Level: Upper
- Area: 132 Square Feet
- Dimensions: 11 x 12
Bedroom
- Description: Additional Bedroom With 8' X 4' Closet And Shared Full Bath
- Level: Upper
- Area: 132 Square Feet
- Dimensions: 11 x 12
Primary bathroom
- Description: A Luxurious Ensuite Bath Featuring A Soaking Tub, A Walk-In Shower, Dual Vanities, And Two Spacious Walk-In Closets
- Level: Upper
- Area: 195 Square Feet
- Dimensions: 13 x 15
Bathroom
- Description: Main Floor Powder Bath
- Level: Main
Bathroom
- Description: Full Bath
- Level: Upper
Bathroom
- Description: Jack-And-Jill Full Bath With Dual Sinks
- Level: Upper
Bonus room
- Description: Storage
- Level: Basement
- Area: 646 Square Feet
- Dimensions: 17 x 38
Dining room
- Description: Bright, Light-Filled Dining Space Bathed In Natural Light, Seamlessly Connecting To The Open-Concept Living Area With Backyard Views
- Level: Main
- Area: 240 Square Feet
- Dimensions: 12 x 20
Exercise room
- Description: Currently Used As A Workout Space
- Level: Basement
- Area: 420 Square Feet
- Dimensions: 15 x 28
Kitchen
- Description: A Beautifully Designed Kitchen Featuring Sleek Cabinetry, A Spacious Island With Bar Seating, Stainless Steel Appliances, And A 5' X 4' Pantry With Direct Access To The Patio And Backyard
- Level: Main
- Area: 288 Square Feet
- Dimensions: 16 x 18
Laundry
- Description: Conveniently Located Laundry Room
- Level: Upper
- Area: 48 Square Feet
- Dimensions: 6 x 8
Living room
- Description: Spacious Living Area Featuring A Modern Fireplace, Expansive Windows, And An Open Layout Perfect For Entertaining
- Level: Main
- Area: 272 Square Feet
- Dimensions: 16 x 17
Loft
- Description: A Versatile Second-Floor Loft Offering A Cozy Retreat, Ideal For A Playroom, Media Space, Or Additional Lounge Area Connecting The Upstairs Bedrooms
- Level: Upper
- Area: 208 Square Feet
- Dimensions: 13 x 16
Mud room
- Description: Leads To Attached 3-Car Garage
- Level: Main
- Area: 30 Square Feet
- Dimensions: 5 x 6
Office
- Description: Functional Home Office With Expansive Windows
- Level: Main
- Area: 156 Square Feet
- Dimensions: 12 x 13
Heating
- Forced Air, Natural Gas
Cooling
- Central Air
Appliances
- Included: Cooktop, Dishwasher, Disposal, Dryer, Microwave, Oven, Range Hood, Refrigerator, Washer
Features
- Built-in Features, Ceiling Fan(s), Eat-in Kitchen, Five Piece Bath, High Ceilings, Jack & Jill Bathroom, Kitchen Island, Open Floorplan, Pantry, Primary Suite, Quartz Counters, Walk-In Closet(s)
- Flooring: Carpet, Tile, Wood
- Basement: Full,Unfinished
- Number of fireplaces: 1
- Fireplace features: Living Room
- Common walls with other units/homes: No Common Walls
Interior area
- Total structure area: 4,561
- Total interior livable area: 4,561 sqft
- Finished area above ground: 3,216
- Finished area below ground: 84
Property
Parking
- Total spaces: 3
- Parking features: Oversized, Tandem
- Attached garage spaces: 3
Features
- Levels: Two
- Stories: 2
- Patio & porch: Front Porch, Patio
- Exterior features: Fire Pit, Lighting, Private Yard
- Fencing: Partial
- Has view: Yes
- View description: Mountain(s)
Lot
- Size: 8,799 Square Feet
- Features: Cul-De-Sac, Landscaped
Details
- Parcel number: R0491701
- Special conditions: Standard
Construction
Type & style
- Home type: SingleFamily
- Architectural style: Contemporary
- Property subtype: Single Family Residence
Materials
- Frame, Metal Siding, Stone, Wood Siding
- Roof: Composition
Condition
- Year built: 2018
Utilities & green energy
- Sewer: Public Sewer
- Water: Public
- Utilities for property: Cable Available
Community & HOA
Community
- Security: Smoke Detector(s)
- Subdivision: Sterling Ranch
HOA
- Has HOA: Yes
- Amenities included: Fitness Center, Park, Playground, Pool, Tennis Court(s), Trail(s)
- Services included: Maintenance Grounds, Recycling, Sewer, Snow Removal, Trash, Water
- HOA name: Sterling Ranch Community Board Authority
- HOA phone: 720-661-9694
Location
- Region: Littleton
Financial & listing details
- Price per square foot: $197/sqft
- Tax assessed value: $833,095
- Annual tax amount: $9,825
- Date on market: 2/12/2025
- Listing terms: Cash,Conventional,VA Loan
- Exclusions: Seller's Personal Property
- Ownership: Individual
- Electric utility on property: Yes
- Road surface type: Paved
Price history
| Date | Event | Price |
|---|---|---|
| 3/7/2025 | Sold | $898,000$197/sqft |
Source:  REcolorado as distributed by MLS GRID #8070377 Report a problem REcolorado as distributed by MLS GRID #8070377 Report a problem | ||
| 2/13/2025 | Pending sale | $898,000$197/sqft |
Source: REcolorado as distributed by MLS GRID #8070377 Report a problem | ||
| 2/12/2025 | Listed for sale | $898,000+36.9%$197/sqft |
Source: REcolorado as distributed by MLS GRID #8070377 Report a problem | ||
| 5/29/2018 | Sold | $656,122$144/sqft |
Source: Public Record Report a problem | ||
Public tax history
| Year | Property taxes | Tax assessment |
|---|---|---|
| 2025 | $9,825 -0.5% | $52,070 -11.3% |
| 2024 | $9,871 +30% | $58,700 -0.9% |
| 2023 | $7,593 -2% | $59,260 +33.9% |
| 2022 | $7,750 | $44,260 -2.8% |
| 2021 | -- | $45,530 +0% |
| 2020 | $7,764 +526.1% | $45,510 |
| 2019 | $1,240 0% | $45,510 +530.3% |
| 2018 | $1,240 -25.3% | $7,220 -28% |
| 2017 | $1,660 | $10,030 |
| 2016 | -- | -- |
Find assessor info on the county website
Neighborhood: 80125
Nearby homes
- $781,2003 bd3 ba2.6k sqft9540 Palmer Lake Ave, Littleton, CO 80125Off Market
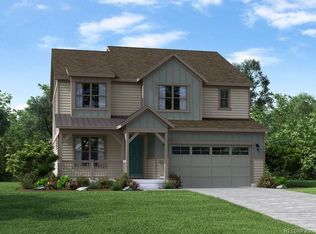
- $765,5004 bd4 ba2.8k sqft9526 Palmer Lake Ave, Littleton, CO 80125Off Market
- $933,5004 bd5 ba4.5k sqft9520 Palmer Lake Ave, Littleton, CO 80125Off Market
- $775,3003 bd3 ba3.4k sqft8311 Superior Cir, Littleton, CO 80125Off Market

- $763,7004 bd3 ba3.9k sqft8303 Superior Cir, Littleton, CO 80125Off Market
- $881,4006 bd4 ba4.8k sqft8295 Superior Cir, Littleton, CO 80125Off Market
- $849,7004 bd4 ba3.9k sqft8287 Superior Cir, Littleton, CO 80125Off Market
- $951,3006 bd5 ba4.2k sqft8325 Arapahoe Peak St, Littleton, CO 80125Off Market
Nearby schools
GreatSchools rating
- NARoxborough Elementary SchoolGrades: PK-2Distance: 2.5 mi
- 7/10Ranch View Middle SchoolGrades: 7-8Distance: 2.7 mi
- 9/10Thunderridge High SchoolGrades: 9-12Distance: 3 mi
Schools provided by the listing agent
- Elementary: Roxborough
- Middle: Ranch View
- High: Thunderridge
- District: Douglas RE-1
Source: REcolorado as distributed by MLS GRID. This data may not be complete. We recommend contacting the local school district to confirm school assignments for this home.
Get a cash offer in 3 minutes
Find out how much your home could sell for in as little as 3 minutes with a no-obligation cash offer.
Estimated market value
$869,000
Get a cash offer in 3 minutes
Find out how much your home could sell for in as little as 3 minutes with a no-obligation cash offer.
Estimated market value
$869,000
- Colorado
- Douglas County
- Littleton
- 80125
- 9532 Palmer Lake Avenue
