Recently upgraded 3BDR, 2FB home on 5 fenced acres with a water view, ready for a variety of animals. Easy access to Fredericksburg and Culpeper. Short commute to Richmond or Charlottesville. Two woven wire fenced paddocks for horses, cows or goats are at the front of the property. Both fences have electric through a solar electric charger. There are two custom-built run-in sheds for animals, one in each paddock. A fenced area and chicken coop are on the back part of the property. The fenced backyard is great for dogs as well. Backyard also has 20 x 20 garden. A pond on the back of the property could be stocked for fishing or just to enjoy the way it is. A children’s custom-built playhouse with a slide and a deck are in the back yard and will entertain children for hours. A covered and well-lit front porch protects you from the elements as you access the home through the front door to the foyer area. Or access the foyer from the large 2 car garage. Go up the stairs to the upper level into a large open concept great room. Enter the kitchen that was renovated in 2018. Upgrades include granite countertop, recessed lighting, ceramic tile backsplash, laminate flooring, 42” wood cabinets with soft close drawers and cabinets, SS appliances, walk-in pantry, island with granite countertop and more cabinet storage, coffee nook and chandelier. A large 20 x 16 deck off the kitchen provides ample opportunities for grilling, morning coffee or just relaxing. Stairs off the deck provide access to the back yard or the covered patio below the deck. The three bedrooms and bathroom are at the back of the upper level. The bathroom was upgraded in 2018. Go down the stairs from the foyer to a stunning lower level that was updated in 2024. The upgrade to the lower level includes luxury vinyl flooring throughout the finished area and recessed lighting. The laundry area has cabinets for storage, clothes folding surface and a SS wash sink. A completely renovated full bath includes a walk-in shower and new vanity. The back of the lower level has a large unfinished area for storage or a workshop. There is a working woodstove connection that will keep the entire house toasty on those cold winter days and nights. Access the covered brick patio under the deck and the backyard from the lower level. Use the outdoor shower after a long day of working outside. The following upgrades were completed in 2016 – new roof, new septic system and new vinyl siding; 2018 – hot water heater; 2024 pressure tank and dishwasher. Note: Ring door bell video recording system at the front door.
Sold for $533,000
$533,000
9532 Rapidan Dr, Fredericksburg, VA 22407
3beds
2,560sqft
Single Family Residence
Built in 1975
5.03 Acres Lot
$555,800 Zestimate®
$208/sqft
$2,552 Estimated rent
Home value
$555,800
$511,000 - $606,000
$2,552/mo
Zestimate® history
Owner options
List your home for rent
$2,552/mo
Rent Zestimate®
Find your next renter with Zillow Rental Manager. Plus, with online applications, you can quickly screen prospective tenants – for free.
$2,552/mo
Rent Zestimate®
Refinance and save
$3,148/mo
Est. payment
Refinancing to a lower rate could help reduce your monthly payments and save thousands over the life of the loan.
$3,148/mo
Est. payment
Explore your selling options
Work with a Zillow partner agent
Leverage their expertise and Zillow's premium Showcase listings to get your home seen by more buyers.
Get startedList with your own agent
Get your home in front of millions of buyers by listing it on Zillow.
Learn how to do itSell it yourself
Take full control of how buyers see your home on Zillow by listing For Sale by Owner (FSBO).
List your homeWhat's special
Zillow last checked:
Listing updated:
Listed by:
John Madden 703-774-5826,
Samson Properties
Bought with:
Jennifer Carr, 0225246019
EXP Realty, LLC
Source: Bright MLS,MLS#: VASP2030086
Facts & features
Interior
Bedrooms & bathrooms
- Bedrooms: 3
- Bathrooms: 2
- Full bathrooms: 2
- Main level bathrooms: 1
- Main level bedrooms: 3
Rooms
- Room types: Living Room, Primary Bedroom, Bedroom 2, Kitchen, Family Room, Foyer, Bedroom 1, Laundry, Storage Room, Bathroom 1, Bathroom 2
Basement
- Area: 1533
Heating
- Heat Pump, Electric
Cooling
- Central Air, Heat Pump, Electric
Appliances
- Included: Dishwasher, Disposal, Dryer, Exhaust Fan, Microwave, Oven/Range - Electric, Refrigerator, Washer, Water Heater, Electric Water Heater
- Laundry: In Basement, Laundry Room
Features
- Bathroom - Tub Shower, Pantry, Ceiling Fan(s), Family Room Off Kitchen, Open Floorplan, Kitchen - Table Space, Dry Wall
- Flooring: Luxury Vinyl
- Basement: Full,Heated,Partially Finished,Windows
- Has fireplace: No
Interior area
- Total structure area: 3,066
- Total interior livable area: 2,560 sqft
- Finished area above ground: 1,533
- Finished area below ground: 1,027
Property
Parking
- Total spaces: 6
- Parking features: Garage Faces Side, Garage Door Opener, Inside Entrance, Oversized, Attached, Driveway
- Attached garage spaces: 2
- Uncovered spaces: 4
- Details: Garage Sqft: 528
Accessibility
- Accessibility features: None
Features
- Levels: Multi/Split,Two
- Stories: 2
- Patio & porch: Deck
- Exterior features: Rain Gutters, Outdoor Shower
- Pool features: None
- Fencing: Wire
- On waterfront: Yes
- Waterfront features: None, Pond, Private Access
- Body of water: Pond
- Frontage length: Water Frontage Ft: 150
Lot
- Size: 5.03 Acres
- Features: Backs to Trees, Front Yard, Landscaped, Level, Pond, Rear Yard
Details
- Additional structures: Above Grade, Below Grade, Outbuilding
- Parcel number: 4A9
- Zoning: RU
- Special conditions: Standard
- Horses can be raised: Yes
- Horse amenities: Horses Allowed, Paddocks
Construction
Type & style
- Home type: SingleFamily
- Property subtype: Single Family Residence
Materials
- Frame, Vinyl Siding
- Foundation: Block
- Roof: Asphalt
Condition
- Very Good
- New construction: No
- Year built: 1975
Utilities & green energy
- Sewer: On Site Septic
- Water: Private, Well
- Utilities for property: Above Ground, Fiber Optic
Community & HOA
Community
- Subdivision: None Available
HOA
- Has HOA: No
Location
- Region: Fredericksburg
Financial & listing details
- Price per square foot: $208/sqft
- Tax assessed value: $222,600
- Annual tax amount: $1,642
- Date on market: 1/23/2025
- Listing agreement: Exclusive Agency
- Inclusions: Refrigerator In Garage
- Ownership: Fee Simple
Price history
| Date | Event | Price |
|---|---|---|
| 3/3/2025 | Sold | $533,000-4.7%$208/sqft |
Source:  Bright MLS #VASP2030086 Report a problem Bright MLS #VASP2030086 Report a problem | ||
| 1/26/2025 | Contingent | $559,500$219/sqft |
Source: Bright MLS #VASP2030086 Report a problem | ||
| 1/23/2025 | Listed for sale | $559,500+172.9%$219/sqft |
Source: Bright MLS #VASP2030086 Report a problem | ||
| 5/25/2016 | Sold | $205,000+3%$80/sqft |
Source: Public Record Report a problem | ||
| 3/23/2016 | Pending sale | $199,000$78/sqft |
Source: Jobin Realty #SP9602350 Report a problem | ||
| 3/23/2016 | Price change | $199,000+17.8%$78/sqft |
Source: Jobin Realty #SP9602350 Report a problem | ||
| 3/21/2016 | Listed for sale | $169,000-43.7%$66/sqft |
Source: Jobin Realty #SP9602350 Report a problem | ||
| 11/2/2012 | Listing removed | $1,250 |
Source: Jobin Realty #SP7953966 Report a problem | ||
| 10/26/2012 | Listed for rent | $1,250 |
Source: Jobin Realty #SP7953966 Report a problem | ||
| 9/14/2005 | Sold | $300,000$117/sqft |
Source: Public Record Report a problem | ||
Public tax history
| Year | Property taxes | Tax assessment |
|---|---|---|
| 2025 | $2,003 | $272,800 |
| 2024 | $2,003 +16.6% | $272,800 +22.6% |
| 2023 | $1,718 +4.6% | $222,600 |
| 2022 | $1,642 -3.1% | $222,600 +6.4% |
| 2021 | $1,694 | $209,300 |
| 2020 | $1,694 +1.4% | $209,300 +6.2% |
| 2019 | $1,670 +1.7% | $197,100 |
| 2018 | $1,642 -2.8% | $197,100 -0.9% |
| 2017 | $1,690 | $198,800 +1.5% |
| 2016 | -- | $195,800 +1% |
| 2015 | -- | $193,900 |
| 2014 | -- | $193,900 -0.9% |
| 2013 | -- | $195,700 -7.8% |
| 2012 | -- | $212,200 +0.6% |
| 2011 | -- | $211,000 |
| 2010 | -- | $211,000 -33.2% |
| 2009 | -- | $315,800 +9.8% |
| 2007 | $1,784 | $287,700 |
| 2006 | $1,784 +24.6% | $287,700 +78.8% |
| 2005 | $1,432 +3.5% | $160,900 |
| 2004 | $1,384 -8.1% | $160,900 +7.9% |
| 2003 | $1,506 | $149,100 |
| 2002 | $1,506 +12.7% | $149,100 +19.4% |
| 2001 | $1,336 | $124,900 |
Find assessor info on the county website
Neighborhood: 22407
Nearby homes
- $415,4003 bd3 ba2k sqft9526 Rapidan Dr, Fredericksburg, VA 22407Off Market
- $409,9004 bd1 ba1.1k sqft9528 Rapidan Dr, Fredericksburg, VA 22407For Sale
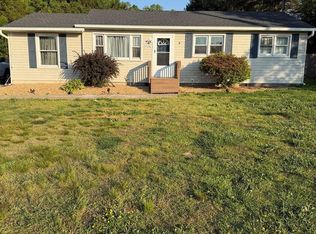
- $85,0000.59 Acres9546 Rapidan Dr, Fredericksburg, VA 22407Lot/Land
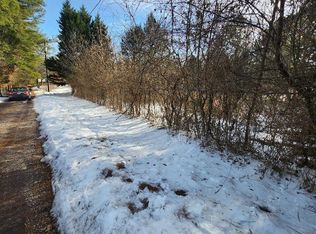
- $360,0003 bd2 ba1.6k sqft9600 Rapidan Dr, Fredericksburg, VA 22407Sold
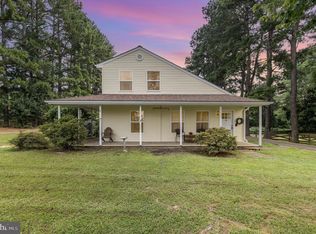
- $391,9004 bd3 ba1.2k sqft9524 Rapidan Dr, Fredericksburg, VA 22407Off Market
- $382,6004 bd2 ba1.3k sqft9540 Rapidan Dr, Fredericksburg, VA 22407Off Market
- $360,0003 bd1 ba1.3k sqft9606 Rapidan Dr, Fredericksburg, VA 22407Sold
- $374,2004 bd2 ba2k sqft9536 Rapidan Dr, Fredericksburg, VA 22407Off Market
Nearby schools
GreatSchools rating
- 8/10Chancellor Elementary SchoolGrades: PK-5Distance: 6.5 mi
- 7/10Ni River Middle SchoolGrades: 6-8Distance: 6.5 mi
- 6/10Riverbend High SchoolGrades: 9-12Distance: 6.7 mi
Schools provided by the listing agent
- District: Spotsylvania County Public Schools
Source: Bright MLS. This data may not be complete. We recommend contacting the local school district to confirm school assignments for this home.
Get a cash offer in 3 minutes
Find out how much your home could sell for in as little as 3 minutes with a no-obligation cash offer.
Estimated market value
$555,800
Get a cash offer in 3 minutes
Find out how much your home could sell for in as little as 3 minutes with a no-obligation cash offer.
Estimated market value
$555,800
- Virginia
- Spotsylvania County
- Fredericksburg
- 22407
- 9532 Rapidan Dr
Nearby cities
Nearby neighborhoods
Nearby zip codes
Other Fredericksburg Topics
