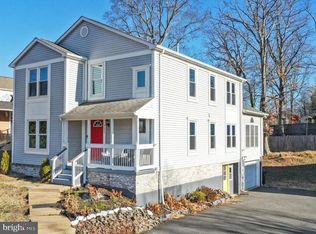
Experience new construction in the heart of Manassas, conveniently located near Route 28 with quick access to I-66 and just minutes from Old Town. The Dallas model offers a blend of functionality and modern amenities, highlighted by its open design and spacious layout. On the first floor, you'll find a large family room and a spacious kitchen featuring an oversized island, perfect for family gatherings and entertaining. The sunroom adds additional space that can be used as a dining area or extra seating. There's also a versatile flex space ideal for a home office or playroom. Upstairs, the home includes four bedrooms and two full bathrooms. The master bedroom comes with a generous walk-in closet and an upgraded bathroom that features a soaking tub and a separate shower. The finished basement boasts 10-foot ceilings and provides ample room for customization. Don't miss the opportunity to purchase new construction in this fantastic location! Photos of similar model.
Pending
$749,990
9532 School St, Manassas, VA 20110
4beds
2,714sqft
Single Family Residence
Built in 2025
6,970 Square Feet Lot
$747,500 Zestimate®
$276/sqft
$-- HOA
What's special
Finished basementLarge family roomUpgraded bathroomFour bedroomsOversized islandSpacious kitchenFlex space
- 330 days |
- 19 |
- 0 |
Zillow last checked:
Listing updated:
Listed by:
Dick Bryan 703-967-2073,
New Home Star Virginia, LLC
Source: Bright MLS,MLS#: VAMN2009168
Facts & features
Interior
Bedrooms & bathrooms
- Bedrooms: 4
- Bathrooms: 4
- Full bathrooms: 2
- 1/2 bathrooms: 2
- Main level bathrooms: 1
Rooms
- Room types: Bedroom 2, Bedroom 3, Bedroom 4, Bedroom 1, Bathroom 1, Bathroom 2, Half Bath
Bedroom 1
- Level: Upper
Bedroom 2
- Level: Upper
Bedroom 3
- Level: Upper
Bedroom 4
- Level: Upper
Bathroom 1
- Level: Upper
Bathroom 2
- Level: Upper
Half bath
- Level: Main
Half bath
- Level: Lower
Heating
- Forced Air, Natural Gas
Cooling
- Central Air, Electric
Appliances
- Included: Microwave, Built-In Range, Dishwasher, Disposal, Exhaust Fan, Oven/Range - Gas, Refrigerator, Stainless Steel Appliance(s), Gas Water Heater
- Laundry: Hookup, Upper Level, Washer/Dryer Hookups Only
Features
- Bathroom - Stall Shower, Bathroom - Tub Shower, Breakfast Area, Family Room Off Kitchen, Open Floorplan, Kitchen Island, Eat-in Kitchen, Pantry, Primary Bath(s), Recessed Lighting, Upgraded Countertops, Walk-In Closet(s), Soaking Tub, 9'+ Ceilings, Dry Wall
- Flooring: Luxury Vinyl, Carpet
- Windows: Double Pane Windows, Energy Efficient, Low Emissivity Windows
- Basement: Partial
- Has fireplace: No
Interior area
- Total structure area: 2,714
- Total interior livable area: 2,714 sqft
- Finished area above ground: 2,021
- Finished area below ground: 693
Property
Parking
- Total spaces: 2
- Parking features: Garage Faces Front, Garage Door Opener, Inside Entrance, Asphalt, Attached
- Garage spaces: 2
- Has uncovered spaces: Yes
Accessibility
- Accessibility features: None
Features
- Levels: Three
- Stories: 3
- Patio & porch: Deck
- Pool features: None
Lot
- Size: 6,970 Square Feet
Details
- Additional structures: Above Grade, Below Grade
- Parcel number: 101030021A
- Zoning: R2S
- Special conditions: Standard
Construction
Type & style
- Home type: SingleFamily
- Architectural style: Craftsman
- Property subtype: Single Family Residence
Materials
- Blown-In Insulation, Concrete, Mixed Plumbing, Stone, Vinyl Siding
- Foundation: Concrete Perimeter
- Roof: Architectural Shingle
Condition
- Excellent
- New construction: Yes
- Year built: 2025
Details
- Builder model: Dallas
Utilities & green energy
- Sewer: Public Sewer
- Water: Public
- Utilities for property: Cable Available, Natural Gas Available, Water Available, Sewer Available, Broadband, Fiber Optic
Community & HOA
Community
- Subdivision: None Available
HOA
- Has HOA: No
Location
- Region: Manassas
Financial & listing details
- Price per square foot: $276/sqft
- Date on market: 8/12/2025
- Listing agreement: Exclusive Agency
- Listing terms: Cash,Conventional,FHA,VA Loan
- Ownership: Fee Simple
Estimated market value
$747,500
$710,000 - $785,000
$4,087/mo
Price history
| Date | Event | Price |
|---|---|---|
| 10/6/2025 | Pending sale | $749,990$276/sqft |
Source: | ||
| 8/12/2025 | Listed for sale | $749,990+3.4%$276/sqft |
Source: | ||
| 9/8/2024 | Listing removed | $724,990$267/sqft |
Source: | ||
| 8/10/2023 | Listed for sale | $724,990$267/sqft |
Source: | ||
Public tax history
Tax history is unavailable.
Monthly payment
Est. payment$--/mo
Payment breakdown
Explore the cost of this home by adjusting the details. Changes won't be saved.All calculations are estimates and provided by Zillow, Inc. for informational purposes only. Actual amounts may vary.
HOA fees may include property taxes on listings classified as Co-Ops. Contact the listing agent and/or owner for fee details.
Mortgage interest rates are dependent on a number of factors, including credit score, down payment, and repayment length. Interest rate data provided by Zillow Group Marketplace, Inc. as of 1/1/1970 from various mortgage lenders with which we have lead or other similar arrangements; the Estimated Payment is an average of those rates.
See how much you could borrow to make a competitive offer.
Climate risks
Neighborhood: 20110
Nearby schools
GreatSchools rating
- 2/10Jennie Dean Elementary SchoolGrades: PK-4Distance: 0.2 mi
- 1/10Grace E. Metz Middle SchoolGrades: 7-8Distance: 1.3 mi
- 2/10Osbourn High SchoolGrades: 9-12Distance: 0.9 mi
Schools provided by the listing agent
- District: Manassas City Public Schools
Source: Bright MLS. This data may not be complete. We recommend contacting the local school district to confirm school assignments for this home.
A local agent can set up tours, give advice and negotiate with sellers.
- Virginia
- Manassas City
- Manassas
- 20110
- 9532 School St