Skip main navigation
Sold for $463,000
  • $463,000

    9532 Sherwood Dr, Upper Marlboro, MD 20772

    3beds
    1,638sqft
    Single Family Residence
    Built in 1960
    0.46 Acres Lot
    $458,000 Zestimate®
    $283/sqft
    $2,924 Estimated rent

    Home value

    $458,000

    $408,000 - $518,000

    $2,924/mo

    Zestimate® history
    Loading
    Loading...

    Owner options

    List your home for rent

    $2,924/mo

    Rent Zestimate®

    Find your next renter with Zillow Rental Manager. Plus, with online applications, you can quickly screen prospective tenants – for free.

    Learn more

    $2,924/mo

    Rent Zestimate®

    Refinance and save

    $2,972/mo

    Est. payment

    Refinancing to a lower rate could help reduce your monthly payments and save thousands over the life of the loan.

    See today's rates

    $2,972/mo

    Est. payment

    Explore your selling options

    Work with a Zillow partner agent

    Leverage their expertise and Zillow's premium Showcase listings to get your home seen by more buyers.

    Get started

    List with your own agent

    Get your home in front of millions of buyers by listing it on Zillow.

    Learn how to do it

    Sell it yourself

    Take full control of how buyers see your home on Zillow by listing For Sale by Owner (FSBO).

    List your home

    What's special

    Cozy firewood stove insertNew roof and guttersStainless steel appliancesBrand-new bosch dishwasherDouble wall ovenGranite countertops
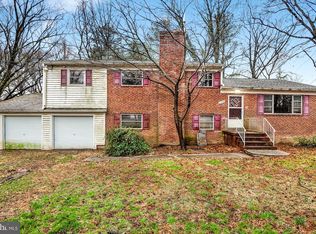
    Welcome to 9532 Sherwood Dr, a beautifully maintained and upgraded three bedroom, two full bathroom ranch-style home in the heart of Upper Marlboro. This inviting home offers a perfect blend of comfort and modern upgrades, making it truly move-in ready. Step inside to find a spacious living room complete with a cozy firewood stove insert (new chimney liner installed in 2018), provides a warm and inviting space for relaxation., a bright dining area, and a well-equipped kitchen featuring granite countertops, stainless steel appliances, a double wall oven, and a cooktop—perfect for any home chef. There is an adjoining family room off the kitchen. This home has been thoughtfully updated with major improvements, including a new roof and gutters (2023), a brand-new Bosch dishwasher (2024), and a recently replaced AC & heating system with an outdoor unit (2022). Additional enhancements include a crawl space encapsulation with a French drain, two sump pumps, and a Humidex system (2019), ensuring a well-maintained and energy-efficient home. Plus, the deck boards were fully replaced in 2024, offering a refreshed outdoor space for entertaining or relaxing. With a new water heater set to be installed in 2025, this home provides peace of mind for years to come. Conveniently located near shopping, dining, and major commuter routes, this gem won’t last long—schedule your showing today!

    Zillow last checked:

    Listing updated:

    Listed by:

    Michelle Jonasson-Jones 240-425-3008,

    Redfin Corp

    Bought with:

    Amanda Calhoun, 676091

    Real Broker, LLC - Dunkirk

    Source: Bright MLS,MLS#: MDPG2147438MLS Logo

    Facts & features

    Interior

    Bedrooms & bathrooms
    • Bedrooms: 3
    • Bathrooms: 2
    • Full bathrooms: 2
    • Main level bathrooms: 2
    • Main level bedrooms: 3
    Basement
    • Area: 0
    Heating
    • Heat Pump, Electric
    Cooling
    • Heat Pump, Electric
    Appliances
    • Included: Cooktop, Dishwasher, Microwave, Refrigerator, Ice Maker, Double Oven, Electric Water Heater
    Features
    • Ceiling Fan(s), Upgraded Countertops
    • Flooring: Wood
    • Has basement: No
    • Number of fireplaces: 1
    Interior area
    • Total structure area: 1,638
    • Total interior livable area: 1,638 sqft
    • Finished area above ground: 1,638
    • Finished area below ground: 0

    Property

    Parking
    • Total spaces: 1
    • Parking features: Garage Faces Front, Driveway, Attached
    • Attached garage spaces: 1
    • Has uncovered spaces: Yes
    Accessibility
    • Accessibility features: None
    Features
    • Levels: One
    • Stories: 1
    • Pool features: None
    Lot
    • Size: 0.46 Acres
    Details
    • Additional structures: Above Grade, Below Grade
    • Parcel number: 17090902254
    • Zoning: RR
    • Special conditions: Standard

    Construction

    Type & style
    • Home type: SingleFamily
    • Architectural style: Ranch/Rambler
    • Property subtype: Single Family Residence
    Materials
    • Brick
    • Foundation: Other
    Condition
    • New construction: No
    • Year built: 1960

    Utilities & green energy

    • Sewer: Public Sewer
    • Water: Public

    Community & HOA

    Community
    • Subdivision: Sherwood Forest
    HOA
    • Has HOA: No
    Location
    • Region: Upper Marlboro

    Financial & listing details

    • Price per square foot: $283/sqft
    • Tax assessed value: $339,700
    • Annual tax amount: $5,047
    • Date on market: 4/23/2025
    • Listing agreement: Exclusive Right To Sell
    • Inclusions: Humidex System / Crawlspace Area "encapsulation"
    • Ownership: Fee Simple

    Price history

    DateEventPrice
    6/5/2025Sold$463,000-1.3%$283/sqft
    Source: Bright MLS #MDPG2147438 Report a problem
    5/30/2025Pending sale$469,000$286/sqft
    Source: Bright MLS #MDPG2147438 Report a problem
    5/7/2025Contingent$469,000$286/sqft
    Source: Bright MLS #MDPG2147438 Report a problem
    4/23/2025Listed for sale$469,000+77%$286/sqft
    Source: Bright MLS #MDPG2147438 Report a problem
    8/28/2015Sold$265,000$162/sqft
    Source: Public Record Report a problem
    7/8/2015Listed for sale$265,000$162/sqft
    Source: Redfin Corp #PG8680408 Report a problem
    7/7/2015Pending sale$265,000$162/sqft
    Source: Redfin Corp #PG8680408 Report a problem
    6/30/2015Listed for sale$265,000+94.1%$162/sqft
    Source: Redfin Corp #PG8680408 Report a problem
    5/5/2015Sold$136,500-8.9%$83/sqft
    Source: Public Record Report a problem
    3/8/2015Pending sale$149,900$92/sqft
    Source: Coldwell Banker Residential Brokerage - Crofton #PG8519311 Report a problem
    2/21/2015Listed for sale$149,900$92/sqft
    Source: Coldwell Banker Residential Brokerage - Crofton #PG8519311 Report a problem
    2/20/2015Pending sale$149,900$92/sqft
    Source: Coldwell Banker Residential Brokerage - Crofton #PG8519311 Report a problem
    2/3/2015Price change$149,900-14.3%$92/sqft
    Source: Coldwell Banker Residential Brokerage - Crofton #PG8519311 Report a problem
    1/14/2015Price change$174,900-10.3%$107/sqft
    Source: Coldwell Banker Residential Brokerage - Crofton #PG8519311 Report a problem
    12/16/2014Listed for sale$194,900-0.1%$119/sqft
    Source: Coldwell Banker Residential Brokerage - Crofton #PG8519311 Report a problem
    2/3/2014Sold$195,000+17.6%$119/sqft
    Source: Public Record Report a problem
    5/18/2013Listing removed$165,750$101/sqft
    Source: Tristar Realty Inc #PG8023289 Report a problem
    4/27/2013Price change$165,750+9%$101/sqft
    Source: Tristar Realty Inc #PG8023289 Report a problem
    3/6/2013Listed for sale$152,000+4.9%$93/sqft
    Source: Tristar Realty Inc #PG8023289 Report a problem
    4/11/2000Sold$144,900$88/sqft
    Source: Public Record Report a problem

    Public tax history

    YearProperty taxesTax assessment
    2025$5,633 +49.1%$352,200 +3.7%
    2024$3,777 +3.8%$339,700 +3.8%
    2023$3,638 +4%$327,200 +4%
    2022$3,499 +9.3%$314,700 +9.3%
    2021$3,201 +10.3%$287,867 +10.3%
    2020$2,903 -15.5%$261,033 +12.9%
    2019$3,437 $231,267
    2018$3,437 +1.3%$231,267 +1.3%
    2017$3,393 +8.3%$228,333 +1.3%
    2016$3,133 $225,400 +4.8%
    2015$3,133 $215,167 +5%
    2014$3,133 $204,933 +5.3%
    2013-- $194,700
    2012-- $194,700
    2011-- $194,700 -33.1%
    2010-- $290,920 +10.3%
    2009-- $263,756 +11.5%
    2008-- $236,593 +13%
    2007-- $209,430 +9.9%
    2006-- $190,490 +11%
    2005-- $171,550 +12.4%
    2004-- $152,610
    2003-- $152,610 +4.3%
    2002-- $146,312 +9.4%
    2001-- $133,720
    Find assessor info on the county website

    Neighborhood: Rosaryville

    Nearby schools

    GreatSchools rating
    Schools provided by the listing agent
    • District: Prince George's County Public Schools

    Source: Bright MLS. This data may not be complete. We recommend contacting the local school district to confirm school assignments for this home.

    Get a cash offer in 3 minutes
    Find out how much your home could sell for in as little as 3 minutes with a no-obligation cash offer.
    Estimated market value
    $458,000
    Get a cash offer in 3 minutes
    Find out how much your home could sell for in as little as 3 minutes with a no-obligation cash offer.
    Estimated market value
    $458,000