Skip main navigation
Sold for $660,803
  • $660,803

    9532 Snowy Cliff Ln, Knoxville, TN 37922

    5beds
    3,402sqft
    Single Family Residence
    Built in 2023
    9,147 Square Feet Lot
    $713,400 Zestimate®
    $194/sqft
    $3,936 Estimated rent

    Home value

    $713,400

    $678,000 - $749,000

    $3,936/mo

    Zestimate® history
    Loading
    Loading...

    Owner options

    List your home for rent

    $3,936/mo

    Rent Zestimate®

    Find your next renter with Zillow Rental Manager. Plus, with online applications, you can quickly screen prospective tenants – for free.

    Learn more

    $3,936/mo

    Rent Zestimate®

    Refinance and save

    $4,116/mo

    Est. payment

    Refinancing to a lower rate could help reduce your monthly payments and save thousands over the life of the loan.

    See today's rates

    $4,116/mo

    Est. payment

    Explore your selling options

    Work with a Zillow partner agent

    Leverage their expertise and Zillow's premium Showcase listings to get your home seen by more buyers.

    Get started

    List with your own agent

    Get your home in front of millions of buyers by listing it on Zillow.

    Learn how to do it

    Sell it yourself

    Take full control of how buyers see your home on Zillow by listing For Sale by Owner (FSBO).

    List your home

    What's special

    Walk-in closetWalk-in pantrySpacious loft areaCovered front entryDual vanitySeparate breakfast areaMultiple tub
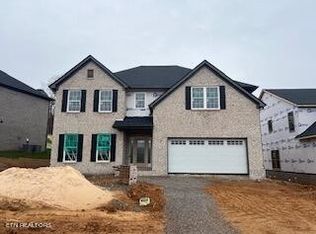
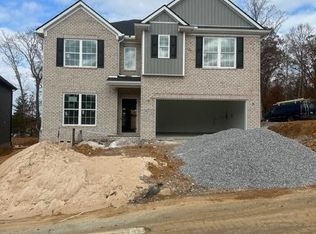
    The Canterbury floor plan is a home with room to grow, with four upstairs bedrooms, a bedroom on the main floor with a full bath, and a spacious loft area on the second floor. The main level offers a covered front entry, which leads into the dining room and open family room. The kitchen is open to the living spaces and features an island, butler's pantry, walk-in pantry, and separate breakfast area. A drop-zone is placed off the garage entry. Upstairs, there are three spacious bedrooms surrounding the open loft area with additional storage closets. Bedrooms 2 and 3 has a Jack & Jill bathroom making a total of 4 full baths in the home. The primary bedroom suite is a spacious retreat, with tray ceiling, dual vanity, commode closet, walk-in closet, and multiple tub and shower combinations. Vented hood on the kitchen.

    Zillow last checked:

    Listing updated:

    Listed by:

    Jennifer Honeycutt,

    Realty Executives Associates

    Bought with:

    Sabrina Siddiqi, 298769

    Realty Executives Associates

    Source: East Tennessee Realtors,MLS#: 1243132MLS Logo

    Facts & features

    Interior

    Bedrooms & bathrooms
    • Bedrooms: 5
    • Bathrooms: 4
    • Full bathrooms: 4
    Rooms
    • Room types: Bonus Room
    Heating
    • Central, Natural Gas, Electric
    Cooling
    • Central Air
    Appliances
    • Included: Tankless Water Heater, Dishwasher, Disposal, Microwave, Range, Refrigerator
    Features
    • Walk-In Closet(s), Kitchen Island, Pantry, Breakfast Bar, Eat-in Kitchen, Bonus Room
    • Flooring: Other, Carpet
    • Windows: ENERGY STAR Qualified Windows
    • Basement: Slab
    • Number of fireplaces: 1
    • Fireplace features: Gas Log
    Interior area
    • Total structure area: 3,402
    • Total interior livable area: 3,402 sqft

    Property

    Parking
    • Total spaces: 2
    • Parking features: Attached, Main Level
    • Attached garage spaces: 2
    Features
    • Has view: Yes
    • View description: Other
    Lot
    • Size: 9,147 Square Feet
    • Dimensions: 68 x 62
    • Features: Other
    Details
    • Parcel number: 154BI028

    Construction

    Type & style
    • Home type: SingleFamily
    • Architectural style: Traditional
    • Property subtype: Single Family Residence
    Materials
    • Vinyl Siding, Brick
    Condition
    • Year built: 2023

    Utilities & green energy

    • Sewer: Public Sewer
    • Water: Public

    Community & HOA

    Community
    • Features: Sidewalks
    • Subdivision: Westland Oaks
    HOA
    • Has HOA: Yes
    • HOA fee: $300 annually
    Location
    • Region: Knoxville

    Financial & listing details

    • Price per square foot: $194/sqft
    • Tax assessed value: $483,100
    • Annual tax amount: $1,877
    • Date on market: 10/17/2023

    Price history

    DateEventPrice
    2/9/2024Sold$660,803$194/sqft
    Source: East Tennessee Realtors #1243132 Report a problem
    12/15/2023Pending sale$660,803$194/sqft
    Source: East Tennessee Realtors #1243132 Report a problem
    10/17/2023Listed for sale$660,803$194/sqft
    Source: East Tennessee Realtors #1243132 Report a problem

    Public tax history

    YearProperty taxesTax assessment
    2025$1,877 $120,775
    2024$1,877 +1111%$120,775 +1107.8%
    2023$155 $10,000
    Find assessor info on the county website

    Neighborhood: 37922

    Nearby schools

    GreatSchools rating
    Schools provided by the listing agent
    • Elementary: Northshore
    • Middle: West Valley
    • High: Bearden

    Source: East Tennessee Realtors. This data may not be complete. We recommend contacting the local school district to confirm school assignments for this home.

    Get pre-qualified for a loan
    At Zillow Home Loans, we can pre-qualify you in as little as 5 minutes with no impact to your credit score.

    An equal housing lender. NMLS #10287.