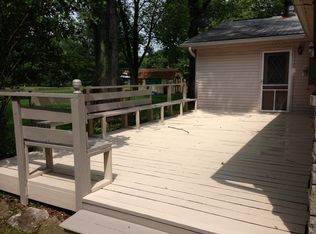
Cute and quiet! Nestled on a larger lot with mature trees, this stone ranch is home to three beds, two bathrooms, dining room, two living rooms, and a large rear deck to enjoy the view. Hardwood floors can be found throughout this spacious house and the large front window lets in all the light that's needed. The secondary living room sports another large window with an amazing view of the trees and land out back. Adjacent to the home is a bonus, two car garage suitable for cars or a standalone workshop with large pad in front of it. Nestled on a very quiet street just minutes from I-465, I-74, and access to downtown. Move right in or enjoy making it exactly what you want with minor updates. Don't miss out on this one!!
Sold
$217,900
9532 Sportsman Dr, Indianapolis, IN 46239
3beds
1,456sqft
Residential, Single Family Residence
Built in 1959
0.45 Acres Lot
$240,200 Zestimate®
$150/sqft
$1,603 Estimated rent
Home value
$240,200
$216,000 - $264,000
$1,603/mo
Zestimate® history
Owner options
List your home for rent
$1,603/mo
Rent Zestimate®
Find your next renter with Zillow Rental Manager. Plus, with online applications, you can quickly screen prospective tenants – for free.
$1,603/mo
Rent Zestimate®
Refinance and save
$1,455/mo
Est. payment
Refinancing to a lower rate could help reduce your monthly payments and save thousands over the life of the loan.
$1,455/mo
Est. payment
Explore your selling options
Work with a Zillow partner agent
Leverage their expertise and Zillow's premium Showcase listings to get your home seen by more buyers.
Get startedList with your own agent
Get your home in front of millions of buyers by listing it on Zillow.
Learn how to do itSell it yourself
Take full control of how buyers see your home on Zillow by listing For Sale by Owner (FSBO).
List your homeWhat's special
Zillow last checked:
Listing updated:
Listed by:
Josh Latham 317-989-7465,
RE/MAX Advanced Realty
Bought with:
Scott Smith
Keller Williams Indy Metro S
Shelby Keller
Keller Williams Indy Metro S
Source: MIBOR as distributed by MLS GRID,MLS#: 21932172
Facts & features
Interior
Bedrooms & bathrooms
- Bedrooms: 3
- Bathrooms: 2
- Full bathrooms: 1
- 1/2 bathrooms: 1
- Main level bathrooms: 2
- Main level bedrooms: 3
Primary bedroom
- Level: Main
- Area: 143 Square Feet
- Dimensions: 11x13
Bedroom 2
- Features: Hardwood
- Level: Main
- Area: 132 Square Feet
- Dimensions: 12x11
Bedroom 3
- Features: Hardwood
- Level: Main
- Area: 132 Square Feet
- Dimensions: 12x11
Dining room
- Features: Hardwood
- Level: Main
- Area: 99 Square Feet
- Dimensions: 09x11
Family room
- Level: Main
- Area: 156 Square Feet
- Dimensions: 12x13
Kitchen
- Features: Tile-Ceramic
- Level: Main
- Area: 156 Square Feet
- Dimensions: 13x12
Living room
- Features: Hardwood
- Level: Main
- Area: 216 Square Feet
- Dimensions: 18x12
Heating
- Forced Air
Cooling
- Has cooling: Yes
Appliances
- Included: Dishwasher, Gas Water Heater, Microwave, Gas Oven, Refrigerator, Water Softener Owned
Features
- Hardwood Floors, Eat-in Kitchen, Supplemental Storage
- Flooring: Hardwood
- Has basement: No
- Number of fireplaces: 1
- Fireplace features: Blower Fan, Family Room, Insert
Interior area
- Total structure area: 1,456
- Total interior livable area: 1,456 sqft
- Finished area below ground: 0
Property
Parking
- Total spaces: 3
- Parking features: Attached, Concrete, Detached
- Attached garage spaces: 3
Features
- Levels: One
- Stories: 1
- Patio & porch: Deck
Lot
- Size: 0.45 Acres
- Features: Mature Trees
Details
- Additional structures: Storage
- Parcel number: 490917109001000700
Construction
Type & style
- Home type: SingleFamily
- Architectural style: Ranch
- Property subtype: Residential, Single Family Residence
Materials
- Stone
- Foundation: Block
Condition
- New construction: No
- Year built: 1959
Utilities & green energy
- Water: Private Well
Community & HOA
Community
- Subdivision: Belle Meade Estates
HOA
- Has HOA: No
Location
- Region: Indianapolis
Financial & listing details
- Price per square foot: $150/sqft
- Annual tax amount: $1,318
- Date on market: 7/13/2023
- Cumulative days on market: 51 days
Price history
| Date | Event | Price |
|---|---|---|
| 10/3/2023 | Sold | $217,900-5.3%$150/sqft |
Source:  MIBOR as distributed by MLS GRID #21932172 Report a problem MIBOR as distributed by MLS GRID #21932172 Report a problem | ||
| 9/5/2023 | Pending sale | $230,000$158/sqft |
Source: MIBOR as distributed by MLS GRID #21932172 Report a problem | ||
| 8/9/2023 | Price change | $230,000-4.2%$158/sqft |
Source: MIBOR as distributed by MLS GRID #21932172 Report a problem | ||
| 7/25/2023 | Price change | $240,000-4%$165/sqft |
Source: MIBOR as distributed by MLS GRID #21932172 Report a problem | ||
| 7/14/2023 | Listed for sale | $250,000+217.3%$172/sqft |
Source: MIBOR as distributed by MLS GRID #21932172 Report a problem | ||
| 12/31/2015 | Sold | $78,800$54/sqft |
Source: MIBOR as distributed by MLS GRID #21318278 Report a problem | ||
Public tax history
Tax history is unavailable.
Neighborhood: Southeast Warren
Nearby homes
- $217,9003 bd2 ba1.4k sqft9532 E Sportsman Dr, Indianapolis, IN 46239Sold
- $203,1002 bd-- ba1.1k sqft9542 E Sportsman Dr, Indianapolis, IN 46239Off Market
- $209,5003 bd2 ba1.2k sqft9531 Burzell Ct, Indianapolis, IN 46239Off Market
- $195,5003 bd-- ba1.4k sqft9520 E Sportsman Dr, Indianapolis, IN 46239Off Market
- $209,7003 bd0 ba1.5k sqft9527 Burzell Ct, Indianapolis, IN 46239Off Market
- $233,7003 bd1 ba2.8k sqft9525 Sportsman Dr, Indianapolis, IN 46239Off Market
- $186,8003 bd1 ba1.1k sqft9535 E Sportsman Dr, Indianapolis, IN 46239Off Market
- $199,6003 bd0 ba1.1k sqft9530 Burzell Ct, Indianapolis, IN 46239Off Market
Nearby schools
GreatSchools rating
- 4/10Raymond Park Middle School (7-8)Grades: 5-8Distance: 1 mi
- 2/10Warren Central High SchoolGrades: 9-12Distance: 3.5 mi
- 4/10Liberty Park Elementary SchoolGrades: K-4Distance: 1.2 mi
Get a cash offer in 3 minutes
Find out how much your home could sell for in as little as 3 minutes with a no-obligation cash offer.
Estimated market value
$240,200
Get a cash offer in 3 minutes
Find out how much your home could sell for in as little as 3 minutes with a no-obligation cash offer.
Estimated market value
$240,200
- Indiana
- Marion County
- Indianapolis
- 46239
- Southeast Warren
- 9532 Sportsman Dr
Nearby cities
Nearby neighborhoods
Nearby zip codes
Other Indianapolis Topics
