You have heard it said: “Locations, location, location”… Well, this home has it! The back yard backs up to Hodgson Park with horse shoe pits, basketball court, pergola, playground, walking paths and comfy benches to sit and watch your pets play – all just outside the back yard gate.
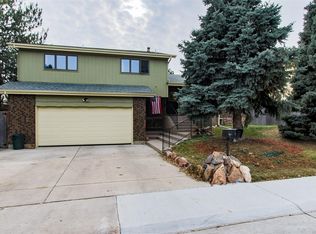
You will love this totally remodeled, spacious two-story home with freshly painted interior and exterior and sitting right on the neighborhood park. Boasting beautiful laminate floors on the main level and new carpet in the upstairs and basement. The spacious kitchen boasts a large peninsula, beautiful new cabinets and crown moldings. The extra deep stainless steel sink complements well the stainless steel refrigerator and stove, gorgeous granite counter tops and tile backsplash which are all accented by the under-cabinet lighting. The under-cabinet lighting is managed by both a timer and dimmer switch for total control. Stainless steel dishwasher and over-the-range microwave oven round out the appliances. There is also a cozy planning desk that overlooks a private, fenced backyard and the park. Adjoining the kitchen lies a main floor family room with a gas fireplace.
Don't miss the huge stamped and colored concrete patio that overlooks the park. The multiple levels and beautiful lighting combine to create the perfect yard for entertaining large parties or small, intimate gatherings .
The second floor has new carpet and 4 large bedrooms. The primary bedroom has an en suite, 5-piece bath with an oversized shower and a jetted soaking tub plus double doors leading out to the private raised deck overlooking the back yard and the park. The completely finished basement has outstanding lighting, new paint and new carpet. This home is truly a "Must See".
Sold for $755,000
Zillow last checked:
Listing updated:
Bought with:
Courtney Olson, 100024599
Keller Williams Advantage Realty LLC
Source: REcolorado as distributed by MLS GRID,MLS#: 2452825
Price history
| Date | Event | Price |
|---|---|---|
| 1/2/2024 | Sold | $755,000-2.6%$261/sqft |
Source:  REcolorado as distributed by MLS GRID #2452825 Report a problem REcolorado as distributed by MLS GRID #2452825 Report a problem | ||
| 11/26/2023 | Pending sale | $775,000$268/sqft |
Source: REcolorado as distributed by MLS GRID #2452825 Report a problem | ||
| 11/3/2023 | Price change | $775,000-2.5%$268/sqft |
Source: REcolorado as distributed by MLS GRID #2452825 Report a problem | ||
| 10/13/2023 | Price change | $795,000-2.9%$275/sqft |
Source: REcolorado as distributed by MLS GRID #2452825 Report a problem | ||
| 9/29/2023 | Price change | $819,000-3.1%$283/sqft |
Source: REcolorado as distributed by MLS GRID #2452825 Report a problem | ||
| 8/30/2023 | Price change | $845,000-4.5%$292/sqft |
Source: REcolorado as distributed by MLS GRID #2452825 Report a problem | ||
| 8/5/2023 | Listed for sale | $885,000+112%$306/sqft |
Source: REcolorado as distributed by MLS GRID #2452825 Report a problem | ||
| 3/13/2019 | Sold | $417,500-2.6%$144/sqft |
Source: Public Record Report a problem | ||
| 1/31/2019 | Pending sale | $428,500$148/sqft |
Source: RE/MAX Professionals #9690578 Report a problem | ||
| 1/31/2019 | Price change | $428,500+2.4%$148/sqft |
Source: RE/MAX Professionals #9690578 Report a problem | ||
| 1/27/2019 | Listed for sale | $418,500+35%$145/sqft |
Source: RE/MAX Professionals #9690578 Report a problem | ||
| 3/11/2013 | Sold | $310,000-1.6%$107/sqft |
Source: Public Record Report a problem | ||
| 2/9/2013 | Listed for sale | $314,900+18.8%$109/sqft |
Source: Coldwell Banker Residential Brokerage - Southeast Metro at DTC #1158814 Report a problem | ||
| 12/29/2012 | Listing removed | $265,000$92/sqft |
Source: Coldwell Banker Residential Brokerage - Southeast Metro at DTC #1135426 Report a problem | ||
| 11/21/2012 | Price change | $265,000-3.6%$92/sqft |
Source: Coldwell Banker Residential Brokerage - Southeast Metro at DTC #1135426 Report a problem | ||
| 10/24/2012 | Price change | $275,000-8.3%$95/sqft |
Source: Coldwell Banker Residential Brokerage - Southeast Metro at DTC #1135426 Report a problem | ||
| 7/26/2012 | Listed for sale | $299,900+67.5%$104/sqft |
Source: Coldwell Banker- Southeast Metro #111495 Report a problem | ||
| 1/5/1999 | Sold | $179,000$62/sqft |
Source: Public Record Report a problem | ||
Get a cash offer in 3 minutes
Find out how much your home could sell for in as little as 3 minutes with a no-obligation cash offer.
Estimated market value
$748,300
