Skip main navigation
Closed
  • $265,500

    9532 Woodsmill Run, Fort Wayne, IN 46835

    3beds
    1,635sqft
    Single Family Residence
    Built in 1996
    9,147 Square Feet Lot
    $279,300 Zestimate®
    $--/sqft
    $2,100 Estimated rent

    Home value

    $279,300

    $251,000 - $310,000

    $2,100/mo

    Zestimate® history
    Loading
    Loading...

    Owner options

    List your home for rent

    $2,100/mo

    Rent Zestimate®

    Find your next renter with Zillow Rental Manager. Plus, with online applications, you can quickly screen prospective tenants – for free.

    Learn more

    $2,100/mo

    Rent Zestimate®

    Refinance and save

    $1,618/mo

    Est. payment

    Refinancing to a lower rate could help reduce your monthly payments and save thousands over the life of the loan.

    See today's rates

    $1,618/mo

    Est. payment

    Explore your selling options

    Work with a Zillow partner agent

    Leverage their expertise and Zillow's premium Showcase listings to get your home seen by more buyers.

    Get started

    List with your own agent

    Get your home in front of millions of buyers by listing it on Zillow.

    Learn how to do it

    Sell it yourself

    Take full control of how buyers see your home on Zillow by listing For Sale by Owner (FSBO).

    List your home

    What's special

    Wood-burning fireplaceSleek laminate flooringElegant dedicated dining roomSerene cul-de-sacCozy family roomGorgeous granite countertopsGenerous walk-in closet
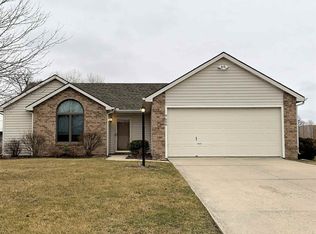
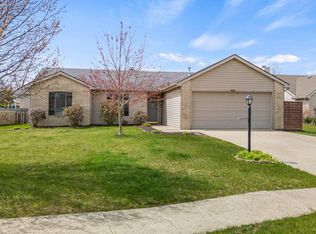
    Welcome to your dream home! Tucked away in a serene cul-de-sac. This exquisitely updated two-story 1635 sq ft home located in Autnm Chase addition, offers breathtaking views of tranquil country fields, providing a perfect escape from the chaos of daily life. As you step inside, the foyer embraces you with warmth welcome. The eat-in kitchen is designed for joyous gatherings, featuring gorgeous granite countertops, sleek laminate flooring, and stainless steel appliances that make cooking a delight. Enjoy formal dining in your elegant dedicated dining room, which can effortlessly be converted into a cozy den, productive office, or vibrant playroom to fit your lifestyle. Motivated seller, bring an offer! The cozy family room invites you to relax by the wood-burning fireplace, creating an ideal atmosphere for tranquil evenings. Upstairs, you will find three spacious bedrooms, including a master suite complete with a private full bath and a generous walk-in closet. The conveniently located laundry room on the second floor means no more lugging laundry up and down the stairs, with a large linen closet nearby for easy storage of towels and blankets. Step outside to your completely fenced backyard, perfect for entertaining or letting pets roam freely. This home boasts numerous updates, including new roof, siding, windows have a life-time warranty, patio door, ceramic flooring in the foyer and half bath, new concrete driveway, custom blinds, and fresh paint in soft neutral colors. Modern fixtures, including faucets, toilets, and lighting, enhance the home’s appeal. The upstairs master bath has also been updated with new countertops and a walk-in shower. With too many custom upgrades to list them all, you really must see this home for yourself! Conveniently located close to schools, shopping, parks, and trails, don’t miss this opportunity—schedule your showing today!

    Zillow last checked:

    Listing updated:

    Listed by:

    Leah Lengerich Cell:260-223-0091,

    CENTURY 21 Bradley Realty, Inc

    Bought with:

    Diane Caudill, RB14018244

    North Eastern Group Realty

    Source: IRMLS,MLS#: 202442577MLS Logo

    Facts & features

    Interior

    Bedrooms & bathrooms
    • Bedrooms: 3
    • Bathrooms: 3
    • Full bathrooms: 2
    • 1/2 bathrooms: 1
    Bedroom 1
    • Level: Upper
    Bedroom 2
    • Level: Upper
    Dining room
    • Level: Main
    • Area: 121
    • Dimensions: 11 x 11
    Family room
    • Level: Main
    • Area: 225
    • Dimensions: 15 x 15
    Kitchen
    • Level: Main
    • Area: 192
    • Dimensions: 16 x 12
    Heating
    • Natural Gas, Forced Air
    Cooling
    • Central Air
    Appliances
    • Included: Dishwasher, Microwave, Refrigerator, Electric Range, Gas Water Heater
    • Laundry: Main Level
    Features
    • Flooring: Laminate
    • Windows: Window Treatments
    • Has basement: No
    • Number of fireplaces: 1
    • Fireplace features: Family Room
    Interior area
    • Total structure area: 1,635
    • Total interior livable area: 1,635 sqft
    • Finished area above ground: 1,635
    • Finished area below ground: 0

    Property

    Parking
    • Total spaces: 2
    • Parking features: Attached, Garage Door Opener, Concrete
    • Attached garage spaces: 2
    • Has uncovered spaces: Yes
    Features
    • Levels: Two
    • Stories: 2
    • Patio & porch: Patio, Porch Covered
    Lot
    • Size: 9,147 Square Feet
    • Dimensions: 66x140
    • Features: Level, City/Town/Suburb, Near Walking Trail
    Details
    • Parcel number: 020803428004.000063

    Construction

    Type & style
    • Home type: SingleFamily
    • Architectural style: Traditional
    • Property subtype: Single Family Residence
    Materials
    • Brick, Vinyl Siding
    • Foundation: Slab
    • Roof: Shingle
    Condition
    • New construction: No
    • Year built: 1996

    Utilities & green energy

    • Gas: NIPSCO
    • Sewer: City
    • Water: City, Fort Wayne City Utilities

    Community & HOA

    Community
    • Features: Sidewalks
    • Subdivision: Autumn Chase
    Location
    • Region: Fort Wayne

    Financial & listing details

    • Tax assessed value: $258,300
    • Annual tax amount: $1,248
    • Date on market: 11/1/2024
    • Listing terms: Cash,Conventional,FHA,VA Loan

    Price history

    DateEventPrice
    1/15/2025Sold$265,500-3.4%
    Source: IRMLS #202442577 Report a problem
    11/1/2024Listed for sale$274,900+135%
    Source: IRMLS #202442577 Report a problem
    3/18/2012Listing removed$117,000$72/sqft
    Source: CENTURY 21 Bradley Realty, Inc. #201200601 Report a problem
    2/28/2012Price change$117,000-2.4%$72/sqft
    Source: CENTURY 21 Bradley Realty, Inc. #201200601 Report a problem
    1/24/2012Listed for sale$119,900+44.1%$73/sqft
    Source: CENTURY 21 Bradley Realty, Inc. #201200601 Report a problem
    10/7/2011Sold$83,200$51/sqft
    Source: Public Record Report a problem

    Public tax history

    YearProperty taxesTax assessment
    2025$1,556 +24.6%$258,300 +13.1%
    2024$1,249 +3.7%$228,300 +3.8%
    2023$1,204 +15.8%$220,000 +9.5%
    2022$1,039 +26.6%$200,900 +14.1%
    2021$821 +5.5%$176,000 +16.1%
    2020$778 +18.3%$151,600 +5%
    2019$658 +6.9%$144,400 +9.6%
    2018$615 +9.1%$131,800 +5.4%
    2017$564 +16.1%$125,000 +4.7%
    2016$486 +5.3%$119,400 +7.9%
    2014$461 -3.3%$110,700 -1.8%
    2013$477 -1.1%$112,700 -2.1%
    2011$482 $115,100 -7.7%
    2010-- $124,700 -0.8%
    2007-- $125,700 +23.4%
    2005-- $101,900
    2004-- $101,900 +49.4%
    2001-- $68,200 +200%
    1999-- $22,730
    Find assessor info on the county website

    Neighborhood: 46835

    Nearby schools

    GreatSchools rating
    Schools provided by the listing agent
    • Elementary: Shambaugh
    • Middle: Jefferson
    • High: Northrop
    • District: Fort Wayne Community

    Source: IRMLS. This data may not be complete. We recommend contacting the local school district to confirm school assignments for this home.

    Get pre-qualified for a loan
    At Zillow Home Loans, we can pre-qualify you in as little as 5 minutes with no impact to your credit score.

    An equal housing lender. NMLS #10287.

    Sell for more on Zillow
    Get a Zillow Showcase℠ listing at no additional cost and you could sell for .
    $279,300
    2% more
    +$5,586
    With Zillow Showcase(estimated)
    $284,886