Skip main navigation
Sold for $450,000
  • $450,000

    9533 Ashleyville Turn, Midlothian, VA 23112

    4beds
    2,112sqft
    Single Family Residence
    Built in 2013
    9,670 Square Feet Lot
    $472,500 Zestimate®
    $213/sqft
    $2,839 Estimated rent

    Home value

    $472,500

    $439,000 - $506,000

    $2,839/mo

    Zestimate® history
    Loading
    Loading...

    Owner options

    List your home for rent

    $2,839/mo

    Rent Zestimate®

    Find your next renter with Zillow Rental Manager. Plus, with online applications, you can quickly screen prospective tenants – for free.

    Learn more

    $2,839/mo

    Rent Zestimate®

    Refinance and save

    $3,311/mo

    Est. payment

    Refinancing to a lower rate could help reduce your monthly payments and save thousands over the life of the loan.

    See today's rates

    $3,311/mo

    Est. payment

    Explore your selling options

    Work with a Zillow partner agent

    Leverage their expertise and Zillow's premium Showcase listings to get your home seen by more buyers.

    Get started

    List with your own agent

    Get your home in front of millions of buyers by listing it on Zillow.

    Learn how to do it

    Sell it yourself

    Take full control of how buyers see your home on Zillow by listing For Sale by Owner (FSBO).

    List your home

    What's special

    Cozy gas fireplaceGranite countertopsManicured lawnPrivate backyard retreatEat-in kitchenCenter island with seatingSpacious pantry
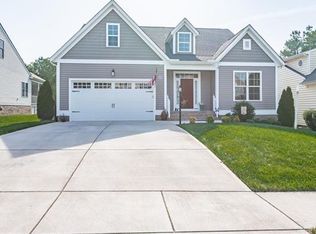
    Welcome to 9533 Ashleyville Turn, a charming 4-bedroom, 3-bathroom home nestled in the desirable Collington community of Midlothian. This beautifully maintained two-story residence blends timeless style with spacious, light-filled interiors designed for comfortable living. Step through the inviting foyer and take in the gleaming hardwood floors bathed in natural light. The open-concept living room centers around a cozy gas fireplace and flows seamlessly into the eat-in kitchen. With stainless steel appliances, granite countertops, a spacious pantry, center island with seating, and a breakfast nook, the kitchen is both stylish and functional. Adjacent to the kitchen, the formal dining room offers a refined space for hosting, complete with an elegant light fixture and classic finishes. The spacious primary suite, conveniently located on the main level, features tall ceilings, plush new carpeting, and a luxurious en-suite bath with a soaking tub, glass-enclosed shower, double vanity, and a walk-in closet. Two additional bedrooms on the main floor also feature new carpet, ample closet space, and share a well-appointed full bathroom with a tub/shower combo. Upstairs, the fourth bedroom provides flexible space perfect for a guest room, home office, or creative studio. A third full bathroom and additional attic storage complete this level. Step outside to enjoy your private backyard retreat, featuring a large wooden deck ideal for barbecues and a manicured lawn enclosed by a charming white picket fence. As a resident of the Collington community, you'll enjoy access to amenities such as tennis and basketball courts, jogging paths, a kiddie pool, playground, and more—all while the HOA takes care of road maintenance for a low-maintenance lifestyle. Don’t miss this opportunity to call a truly special home your own—schedule your private showing today!

    Zillow last checked:

    Listing updated:

    Listed by:

    John Pace (804)937-9806,

    Keller Williams Realty

    Bought with:

    Rhonda Carroll, 0225263490

    Samson Properties

    Source: CVRMLS,MLS#: 2507969MLS LogoOriginating MLS: Central Virginia Regional MLS

    Facts & features

    Interior

    Bedrooms & bathrooms
    • Bedrooms: 4
    • Bathrooms: 3
    • Full bathrooms: 3
    Other
    • Description: Tub & Shower
    • Level: First
    Other
    • Description: Tub & Shower
    • Level: Second
    Heating
    • Forced Air, Natural Gas
    Cooling
    • Central Air
    Appliances
    • Included: Double Oven, Dryer, Dishwasher, Electric Cooking, Disposal, Ice Maker, Microwave, Oven, Refrigerator, Smooth Cooktop, Stove, Tankless Water Heater, Washer
    • Laundry: Washer Hookup, Dryer Hookup
    Features
    • Bedroom on Main Level, Breakfast Area, Ceiling Fan(s), Dining Area, Separate/Formal Dining Room, Double Vanity, Eat-in Kitchen, Granite Counters, High Ceilings, High Speed Internet, Kitchen Island, Bath in Primary Bedroom, Main Level Primary, Pantry, Recessed Lighting, Wired for Data, Walk-In Closet(s)
    • Flooring: Partially Carpeted, Vinyl, Wood
    • Windows: Screens
    • Basement: Crawl Space
    • Attic: Walk-In
    • Number of fireplaces: 1
    • Fireplace features: Gas
    Interior area
    • Total interior livable area: 2,112 sqft
    • Finished area above ground: 2,112
    • Finished area below ground: 0

    Property

    Parking
    • Total spaces: 2
    • Parking features: Attached, Driveway, Garage, Paved, Storage, Unfinished Garage
    • Attached garage spaces: 2
    • Has uncovered spaces: Yes
    Accessibility
    • Accessibility features: Accessible Full Bath, Accessible Bedroom
    Features
    • Levels: One and One Half
    • Stories: 1.5
    • Patio & porch: Front Porch, Patio, Deck, Porch
    • Exterior features: Deck, Lighting, Porch, Paved Driveway
    • Pool features: Fenced, In Ground, Lap, Pool, Community
    • Fencing: Fenced,Vinyl
    Lot
    • Size: 9,670 Square Feet
    Details
    • Additional structures: Pool House
    • Parcel number: 729662425900000
    • Zoning description: R12

    Construction

    Type & style
    • Home type: SingleFamily
    • Architectural style: Transitional
    • Property subtype: Single Family Residence
    Materials
    • Drywall, Frame, Vinyl Siding
    • Roof: Asphalt
    Condition
    • Resale
    • New construction: No
    • Year built: 2013

    Utilities & green energy

    • Sewer: Public Sewer
    • Water: Public

    Community & HOA

    Community
    • Features: Basketball Court, Common Grounds/Area, Clubhouse, Community Pool, Home Owners Association, Playground, Park, Pool, Tennis Court(s), Trails/Paths
    • Security: Smoke Detector(s)
    • Subdivision: Collington
    HOA
    • Has HOA: Yes
    • Amenities included: Management
    • HOA fee: $640 annually
    Location
    • Region: Midlothian

    Financial & listing details

    • Price per square foot: $213/sqft
    • Tax assessed value: $392,200
    • Annual tax amount: $3,529
    • Date on market: 1/4/2026
    • Ownership: Individuals
    • Ownership type: Sole Proprietor

    Price history

    DateEventPrice
    6/16/2025Sold$450,000$213/sqft
    Source: CVRMLS #2507969 Report a problem
    5/22/2025Pending sale$450,000$213/sqft
    Source: CVRMLS #2507969 Report a problem
    4/29/2025Listed for sale$450,000+54.1%$213/sqft
    Source: CVRMLS #2507969 Report a problem
    7/24/2013Sold$292,000-1.3%$138/sqft
    Source: CVRMLS #1227917 Report a problem
    4/25/2013Price change$295,950-0.7%$140/sqft
    Source: Virginia Colony Realty #1227917 Report a problem
    1/22/2013Listed for sale$297,950$141/sqft
    Source: Virginia Colony Realty #1227917 Report a problem

    Public tax history

    YearProperty taxesTax assessment
    2025$3,551 +0.6%$399,000 +1.7%
    2024$3,530 +17.5%$392,200 +18.8%
    2023$3,005 -2.2%$330,200 -1.2%
    2022$3,074 +4.4%$334,100 +7.8%
    2021$2,944 +1.9%$309,900 +1.9%
    2020$2,889 +1.2%$304,100 +1.2%
    2019$2,855 -1.1%$300,500 +0.7%
    2018$2,886 +2.3%$298,500 -1.9%
    2017$2,821 $304,200 +4.5%
    2016$2,821 +1.5%$291,200 +1.5%
    2015$2,780 +3.6%$287,000 +3.6%
    2014$2,683 $276,900 +7%
    2013-- $258,700 +292%
    2012-- $66,000 -0.8%
    2011-- $66,500 -5%
    2010-- $70,000
    2009-- $70,000
    2008-- $70,000
    2007-- --
    Find assessor info on the county website

    Neighborhood: 23112

    Nearby schools

    GreatSchools rating
    Schools provided by the listing agent
    • Elementary: Spring Run
    • Middle: Bailey Bridge
    • High: Manchester

    Source: CVRMLS. This data may not be complete. We recommend contacting the local school district to confirm school assignments for this home.

    Get a cash offer in 3 minutes
    Find out how much your home could sell for in as little as 3 minutes with a no-obligation cash offer.
    Estimated market value
    $472,500
    Get a cash offer in 3 minutes
    Find out how much your home could sell for in as little as 3 minutes with a no-obligation cash offer.
    Estimated market value
    $472,500