Skip main navigation
Closed
  • $460,000

    9533 Black Canyon Dr, Reno, NV 89506

    3beds
    1,780sqft
    Single Family Residence
    Built in 2001
    6,534 Square Feet Lot
    $472,200 Zestimate®
    $258/sqft
    $2,717 Estimated rent

    Home value

    $472,200

    $430,000 - $519,000

    $2,717/mo

    Zestimate® history
    Loading
    Loading...

    Owner options

    List your home for rent

    $2,717/mo

    Rent Zestimate®

    Find your next renter with Zillow Rental Manager. Plus, with online applications, you can quickly screen prospective tenants – for free.

    Learn more

    $2,717/mo

    Rent Zestimate®

    Refinance and save

    $2,736/mo

    Est. payment

    Refinancing to a lower rate could help reduce your monthly payments and save thousands over the life of the loan.

    See today's rates

    $2,736/mo

    Est. payment

    Explore your selling options

    Work with a Zillow partner agent

    Leverage their expertise and Zillow's premium Showcase listings to get your home seen by more buyers.

    Get started

    List with your own agent

    Get your home in front of millions of buyers by listing it on Zillow.

    Learn how to do it

    Sell it yourself

    Take full control of how buyers see your home on Zillow by listing For Sale by Owner (FSBO).

    List your home

    What's special

    Insulated garage doorSpacious master bedroomAmple storage cabinetsEasy-care landscapingWell-designed kitchenTwo-year-new stainless steel refrigeratorBuilt-in cabinets
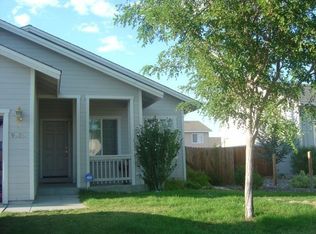
    Discover this charming single-owner, one-story home, beautifully maintained inside and out. Enjoy easy-care landscaping with a drip system, roses, and fruit trees—perfect for effortless outdoor beauty. The spacious master bedroom features its own private retreat or office area, offering a quiet space to unwind or work. Located near parks, shopping, and dining, this home provides both convenience and tranquility. A true gem for low-maintenance living in a prime location!, The well-designed kitchen offers ample storage cabinets, providing plenty of space to keep everything organized and within reach. The two-year-new stainless steel refrigerator is included, adding both style and functionality to the space. Whether cooking a gourmet meal or enjoying a quick bite, this kitchen is built for convenience. The laundry room is thoughtfully designed with built-in cabinets, offering extra storage for household essentials. Included in the sale are a two-year-new washer and dryer, making laundry day effortless. The fully finished garage is another standout feature, complete with an insulated garage door for energy efficiency and year-round comfort. Built-in cabinets and a workbench provide a dedicated space for projects, tools, and extra storage. The garage also offers easy access to the backyard, making outdoor activities and maintenance more convenient. With its blend of thoughtful upgrades, included appliances, and functional spaces, this home is move-in ready and designed for comfortable, low-maintenance living.

    Zillow last checked:

    Listing updated:

    Listed by:

    William Schrimpf S.179748 PatsTeam@ERA-RC.com,

    ERA - Realty Central

    Bought with:

    Dilyn Rooker, S.197799

    Marmot Properties, LLC

    Source: NNRMLS,MLS#: 250001868MLS Logo

    Facts & features

    Interior

    Bedrooms & bathrooms
    • Bedrooms: 3
    • Bathrooms: 2
    • Full bathrooms: 2
    Heating
    • Forced Air, Natural Gas
    Cooling
    • Central Air, Refrigerated
    Appliances
    • Included: Dishwasher, Disposal, Dryer, Electric Oven, Electric Range, Refrigerator, Washer
    • Laundry: Cabinets, Laundry Area, Laundry Room
    Features
    • Master Downstairs, Smart Thermostat, Walk-In Closet(s)
    • Flooring: Carpet, Laminate
    • Windows: Blinds, Double Pane Windows, Drapes, Rods, Vinyl Frames
    • Has fireplace: No
    Interior area
    • Total structure area: 1,780
    • Total interior livable area: 1,780 sqft

    Property

    Parking
    • Total spaces: 2
    • Parking features: Attached, Garage Door Opener
    • Attached garage spaces: 2
    Features
    • Stories: 1
    • Patio & porch: Patio
    • Exterior features: None
    • Fencing: Back Yard
    Lot
    • Size: 6,534 sqft
    • Features: Landscaped, Level, Sprinklers In Front, Sprinklers In Rear
    Details
    • Parcel number: 55036107
    • Zoning: PD

    Construction

    Type & style
    • Home type: SingleFamily
    • Property subtype: Single Family Residence
    Materials
    • Foundation: Crawl Space
    • Roof: Composition,Pitched,Shingle
    Condition
    • Year built: 2001

    Utilities & green energy

    • Sewer: Public Sewer
    • Water: Public
    • Utilities for property: Cable Available, Electricity Available, Internet Available, Natural Gas Available, Phone Available, Sewer Available, Water Available, Cellular Coverage, Water Meter Installed

    Community & neighborhood

    Security
    • Security features: Smoke Detector(s)
    Location
    • Region: Reno
    • Subdivision: Sky Vista Village 12

    HOA & financial

    HOA
    • Has HOA: Yes
    • HOA fee: $100 quarterly
    • Amenities included: None

    Other

    Other facts
    • Listing terms: 1031 Exchange,Cash,Conventional,FHA,VA Loan

    Price history

    DateEventPrice
    3/28/2025Sold$460,000-3.2%$258/sqft
    Source: NNRMLS #250001868 Report a problem
    3/7/2025Pending sale$475,000$267/sqft
    Source: NNRMLS #250001868 Report a problem
    2/17/2025Listed for sale$475,000+211.5%$267/sqft
    Source: NNRMLS #250001868 Report a problem
    6/18/2001Sold$152,500$86/sqft
    Source: Public Record Report a problem

    Public tax history

    YearProperty taxesTax assessment
    2026$1,980 +3%$94,666 -1.3%
    2025$1,923 +3%$95,911 +3.9%
    2024$1,868 +3%$92,335 +1.5%
    2023$1,813 +3%$91,007 +18.3%
    2022$1,761 +3.1%$76,914 +7.5%
    2021$1,708 +3%$71,546 +4.4%
    2020$1,658 -2.9%$68,546
    2019$1,708 +3%$68,546 +9.9%
    2018$1,658 +8.8%$62,398 +1.5%
    2017$1,524 $61,470 +2.7%
    2016$1,524 $59,880 +2.2%
    2015$1,524 +297.1%$58,585 +22.8%
    2014$384 -74%$47,693 +17.8%
    2013$1,478 $40,498
    2012-- $40,498 +6.7%
    2011-- $37,939 -3.6%
    2010-- $39,341 -33.7%
    2009-- $59,381 -4%
    2008-- $61,886 -13.8%
    2007-- $71,777 +23.1%
    2006-- $58,304 +11.2%
    2005-- $52,444 +3.3%
    2004-- $50,763 -1.2%
    2003-- $51,374

    Find assessor info on the county website

    Neighborhood: Stead

    Nearby schools

    GreatSchools rating
    Schools provided by the listing agent
    • Elementary: Stead
    • Middle: OBrien
    • High: North Valleys

    Source: NNRMLS. This data may not be complete. We recommend contacting the local school district to confirm school assignments for this home.

    Get a cash offer in 3 minutes
    Find out how much your home could sell for in as little as 3 minutes with a no-obligation cash offer.
    Estimated market value
    $472,200
    Get a cash offer in 3 minutes
    Find out how much your home could sell for in as little as 3 minutes with a no-obligation cash offer.
    Estimated market value
    $472,200