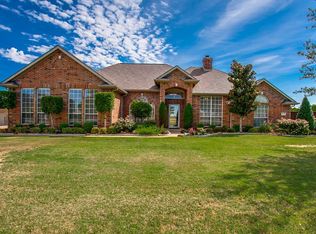
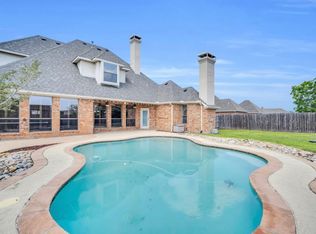
Are you ready for Summer? Well let's Dive into a lifestyle of luxury at this captivating home located in the sought out neighborhood of Shamrock Ridge. Step out into your own private sanctuary with a stunning outdoor pool that beckons relaxation and leisure. The beautiful covered porch welcomes you to unwind by the shimmering waters or host a unforgettable gathering. As you immerse yourself in the outdoor splendor, the interior of the home offers a great view of the outside oasis that you can see as soon as you step through the front door. This 3 bedroom 2 and a half bath with a spacious office, 4 car garage, a plenty of parking has separate bedrooms for that teenager and guests. Primary bedroom has its own entry to the backyard patio. Embrace the perfect blend of indoor comfort and outdoor extravagance at 9533 Blarney Stone Way. Make this extraordinary property your own and elevate your living experience with refreshing poolside moments and endless possibilities for outdoor enjoyment.
Sold
Price Unknown
9533 Blarney Stone Way, Forney, TX 75126
3beds
2,176sqft
Single Family Residence
Built in 2001
1.23 Acres Lot
$507,900 Zestimate®
$--/sqft
$3,634 Estimated rent
Home value
$507,900
$477,000 - $538,000
$3,634/mo
Zestimate® history
Owner options
List your home for rent
$3,634/mo
Rent Zestimate®
Find your next renter with Zillow Rental Manager. Plus, with online applications, you can quickly screen prospective tenants – for free.
$3,634/mo
Rent Zestimate®
Refinance and save
$460/mo
Est. payment
Refinancing to a lower rate could help reduce your monthly payments and save thousands over the life of the loan.
$460/mo
Est. payment
Explore your selling options
Work with a Zillow partner agent
Leverage their expertise and Zillow's premium Showcase listings to get your home seen by more buyers.
Get startedList with your own agent
Get your home in front of millions of buyers by listing it on Zillow.
Learn how to do itSell it yourself
Take full control of how buyers see your home on Zillow by listing For Sale by Owner (FSBO).
List your homeWhat's special
Indoor comfortBackyard patioPrivate sanctuarySeparate bedroomsSpacious officeBeautiful covered porch
Zillow last checked:
Listing updated:
Listed by:
Jillian Spaur 0684049 972-771-6970,
Regal, REALTORS 972-771-6970
Bought with:
Brandon Hays
Real Broker, LLC
Source: NTREIS,MLS#: 20579457
Facts & features
Interior
Bedrooms & bathrooms
- Bedrooms: 3
- Bathrooms: 3
- Full bathrooms: 2
- 1/2 bathrooms: 1
Primary bedroom
- Features: Sitting Area in Primary, Walk-In Closet(s)
- Level: First
Bedroom
- Features: Ceiling Fan(s), Split Bedrooms
- Level: First
Bedroom
- Features: Ceiling Fan(s), Split Bedrooms
- Level: First
Primary bathroom
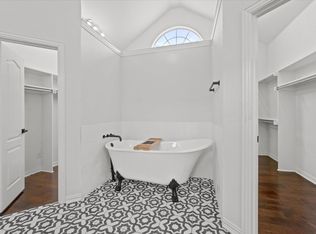
- Features: Built-in Features, Dual Sinks, En Suite Bathroom, Sitting Area in Primary, Solid Surface Counters
- Level: First
Breakfast room nook
- Features: Eat-in Kitchen
- Level: First
Other
- Features: Built-in Features, Solid Surface Counters
- Level: First
Half bath
- Level: First
Kitchen
- Features: Breakfast Bar, Built-in Features, Eat-in Kitchen, Pantry, Solid Surface Counters, Walk-In Pantry
- Level: First
Laundry
- Features: Built-in Features
- Level: First
Living room
- Features: Fireplace
- Level: First
Office
- Features: Ceiling Fan(s), Other
- Level: First
Heating
- Central, Fireplace(s)
Cooling
- Central Air, Ceiling Fan(s), Electric
Appliances
- Included: Dishwasher, Electric Cooktop, Disposal, Microwave
- Laundry: Electric Dryer Hookup, In Hall
Features
- Built-in Features, Decorative/Designer Lighting Fixtures, Eat-in Kitchen, High Speed Internet, Pantry, Smart Home, Cable TV, Walk-In Closet(s), Wired for Sound
- Flooring: Carpet, Tile
- Windows: Window Coverings
- Has basement: No
- Number of fireplaces: 1
- Fireplace features: Gas, Gas Starter, Living Room, Masonry
Interior area
- Total interior livable area: 2,176 sqft
Property
Parking
- Total spaces: 4
- Parking features: Additional Parking, Boat, Circular Driveway, Concrete, Covered, Door-Multi, Door-Single, Driveway, Garage Faces Front, Garage, Garage Door Opener, Inside Entrance, Oversized, Garage Faces Side, Storage
- Attached garage spaces: 4
- Has uncovered spaces: Yes
Features
- Levels: One
- Stories: 1
- Patio & porch: Rear Porch, Front Porch, Patio, Side Porch, Covered
- Exterior features: Lighting, Rain Gutters, Storage
- Pool features: Gunite, In Ground, Outdoor Pool, Pool, Waterfall, Water Feature
- Fencing: Back Yard,High Fence,Wood,Wrought Iron
Lot
- Size: 1.23 Acres
- Features: Acreage, Back Yard, Interior Lot, Lawn, Landscaped, Many Trees, Sprinkler System
Details
- Parcel number: 54908
- Other equipment: Satellite Dish
Construction
Type & style
- Home type: SingleFamily
- Architectural style: Traditional,Detached
- Property subtype: Single Family Residence
Materials
- Brick
- Foundation: Slab
- Roof: Composition
Condition
- Year built: 2001
Utilities & green energy
- Sewer: Aerobic Septic
- Water: Community/Coop
- Utilities for property: Electricity Available, Septic Available, Water Available, Cable Available
Green energy
- Energy efficient items: HVAC, Thermostat
Community & HOA
Community
- Security: Prewired, Security System, Smoke Detector(s), Security Service
- Subdivision: Shamrock Ridge Ph 3, 4, 5, 6,
HOA
- Has HOA: Yes
- Services included: Association Management
- HOA fee: $460 annually
- HOA name: First Service Residential
- HOA phone: 377-378-2388
Location
- Region: Forney
Financial & listing details
- Tax assessed value: $525,000
- Annual tax amount: $7,640
- Date on market: 4/6/2024
- Cumulative days on market: 6 days
- Listing terms: Cash,Conventional,FHA,VA Loan
- Exclusions: Ring(FD), Speakers(LV, PB)(All T.V.'s and mounts, Safe(PC) Washer, Dryer, Fridges(K, G)Deep Freezer, Tools, Boxes, Organizing Hooks, HotTub, Pool Furniture.
- Electric utility on property: Yes
Price history
| Date | Event | Price |
|---|---|---|
| 5/17/2024 | Sold | -- |
Source: NTREIS #20579457 Report a problem | ||
| 5/2/2024 | Pending sale | $525,000$241/sqft |
Source: NTREIS #20579457 Report a problem | ||
| 4/12/2024 | Contingent | $525,000$241/sqft |
Source: NTREIS #20579457 Report a problem | ||
| 4/6/2024 | Listed for sale | $525,000+56.7%$241/sqft |
Source: NTREIS #20579457 Report a problem | ||
| 7/28/2018 | Sold | -- |
Source: Agent Provided Report a problem | ||
| 6/23/2018 | Pending sale | $335,000$154/sqft |
Source: Keller Williams Realty Rockwall #13823445 Report a problem | ||
| 4/28/2018 | Price change | $335,000-4.3%$154/sqft |
Source: Keller Williams Realty Rockwall #13823445 Report a problem | ||
| 4/25/2018 | Listed for sale | $350,000$161/sqft |
Source: Keller Williams Rockwall #13823445 Report a problem | ||
Public tax history
| Year | Property taxes | Tax assessment |
|---|---|---|
| 2025 | $7,392 -3.4% | $525,000 +2.5% |
| 2024 | $7,655 +20.5% | $511,965 +16.6% |
| 2023 | $6,350 -4.8% | $439,230 +10% |
| 2022 | $6,668 | $399,300 +10% |
| 2021 | -- | $363,000 +10% |
| 2020 | -- | $330,000 +1.3% |
| 2019 | -- | $325,650 +29.5% |
| 2018 | $4,552 | $251,559 +2.8% |
| 2017 | $4,552 +10.9% | $244,730 +8.3% |
| 2016 | $4,103 +9% | $226,000 +19.6% |
| 2015 | $3,766 | $189,000 +1.5% |
| 2014 | $3,766 | $186,220 +3.5% |
| 2013 | -- | $179,870 -0.9% |
| 2012 | -- | $181,480 -5% |
| 2011 | -- | $190,950 -9.1% |
| 2010 | -- | $210,080 -0.9% |
| 2009 | -- | $211,960 +7.5% |
| 2008 | -- | $197,250 -0.7% |
| 2007 | -- | $198,620 +3.5% |
| 2006 | -- | $191,890 +4.5% |
| 2005 | -- | $183,600 +1% |
| 2004 | -- | $181,840 +1.4% |
| 2003 | -- | $179,380 |
| 2002 | -- | -- |
Find assessor info on the county website
Neighborhood: 75126
Nearby homes
- $433,0004 bd3 ba1.9k sqft9565 Blarney Stone Way, Forney, TX 75126Off Market
- $411,5003 bd3 ba2k sqft9521 Blarney Stone Way, Forney, TX 75126Off Market
- $602,0004 bd4 ba3.1k sqft9489 Blarney Stone Way, Forney, TX 75126Off Market
- $--3 bd3 ba2.1k sqft9587 Blarney Stone Way, Forney, TX 75126Sold
- $382,6003 bd2 ba1.7k sqft11496 Country Ridge Ln, Forney, TX 75126Off Market
- $422,000-- bd-- ba2k sqft11474 Country Ridge Ln, Forney, TX 75126Off Market
- $--4 bd3 ba2.2k sqft9467 Blarney Stone Way, Forney, TX 75126Sold
- $529,0004 bd3 ba2.4k sqft9609 Blarney Stone Way, Forney, TX 75126Off Market
Nearby schools
GreatSchools rating
- 6/10Willett Elementary SchoolGrades: K-4Distance: 1.1 mi
- 6/10Themer MiddleGrades: 7-8Distance: 2 mi
- 5/10Forney High SchoolGrades: 9-12Distance: 3.1 mi
Schools provided by the listing agent
- Elementary: Henderson
- Middle: Warren
- High: Forney
- District: Forney ISD
Source: NTREIS. This data may not be complete. We recommend contacting the local school district to confirm school assignments for this home.
Get a cash offer in 3 minutes
Find out how much your home could sell for in as little as 3 minutes with a no-obligation cash offer.
Estimated market value
$507,900
Get a cash offer in 3 minutes
Find out how much your home could sell for in as little as 3 minutes with a no-obligation cash offer.
Estimated market value
$507,900
- Texas
- Kaufman County
- Forney
- 75126
- 9533 Blarney Stone Way
