Step inside to a thoughtfully updated floor plan designed for effortless daily living. The home offers three spacious bedrooms, two full bathrooms, and a versatile bonus room ideal for a home office, media space, or playroom. The open dining and kitchen area serves as the home's hub, fully elevated with repainted cabinetry and customizable Philips Hue programmable lighting to set the perfect ambiance for any occasion. Major system upgrades provide long-term peace of mind, highlighted by a high-efficiency tankless water heater installed in 2024, complete flooring replacement in 2023, and a sleek, modernized fireplace surround in the main living room.
Outdoor Living & Entertaining
Designed for year-round enjoyment, the outdoor space functions as a true extension of the home. Unwind on the protected, screened-in back porch or step out onto the expansive patio, which features a custom built-in fire pit perfect for crisp evening gatherings. The private back yard is fully fenced-in—ideal for pets and play—and framed by beautiful mature shade trees that provide both privacy and natural beauty.
Community & Resort-Style Amenities
Located in a highly active and friendly neighborhood, this property offers a lifestyle beyond the home itself. Residents have access to enjoy the exceptional community amenities, including a resort-style pool equipped with a water slide, multiple playgrounds, and picturesque, tree-lined sidewalks.
Active
$390,000
9533 Brighthaven Ln, Charlotte, NC 28214
3beds
1,797sqft
Single Family Residence
Built in 2006
0.17 Acres Lot
$379,500 Zestimate®
$217/sqft
$63/mo HOA
What's special
Thoughtfully updated floor planExpansive patioThree spacious bedroomsProtected screened-in back porchRepainted cabinetry
- 10 days
- 643
- 70
Likely to sell faster than
Zillow last checked:
Listing updated:
Listed by:
Lisa Archer lisaarcher@kw.com,
Keller Williams Ballantyne Area,
Michelle Tumlinson,
Keller Williams Ballantyne Area
Source: Canopy MLS as distributed by MLS GRID,MLS#: 4422080
Facts & features
Interior
Bedrooms & bathrooms
- Bedrooms: 3
- Bathrooms: 2
- Full bathrooms: 2
- Main level bedrooms: 3
Primary bedroom
- Level: Main
Bedroom s
- Level: Main
Bedroom s
- Level: Main
Bathroom full
- Level: Main
Bathroom full
- Level: Main
Dining room
- Level: Main
Kitchen
- Level: Main
Laundry
- Level: Main
Living room
- Level: Main
Loft
- Level: Upper
Sunroom
- Level: Main
Heating
- Forced Air, Natural Gas
Cooling
- Ceiling Fan(s), Central Air
Appliances
- Included: Dishwasher, Disposal, Electric Range, Gas Water Heater, Microwave, Plumbed For Ice Maker
- Laundry: Electric Dryer Hookup, Laundry Room, Main Level
Features
- Soaking Tub, Open Floorplan
- Has basement: No
- Fireplace features: Gas Log, Living Room
Interior area
- Total structure area: 1,797
- Total interior livable area: 1,797 sqft
- Finished area above ground: 1,797
- Finished area below ground: 0
Property
Parking
- Total spaces: 2
- Parking features: Driveway, Attached Garage, Garage Faces Front, Garage on Main Level
- Attached garage spaces: 2
- Has uncovered spaces: Yes
Features
- Levels: One and One Half
- Stories: 1.5
- Patio & porch: Patio, Screened
- Pool features: Community
Lot
- Size: 0.17 Acres
Details
- Parcel number: 03119254
- Zoning: MX-1
- Special conditions: Standard
Construction
Type & style
- Home type: SingleFamily
- Property subtype: Single Family Residence
Materials
- Vinyl
- Foundation: Slab
Condition
- New construction: No
- Year built: 2006
Utilities & green energy
- Sewer: Public Sewer
- Water: City
- Utilities for property: Electricity Connected
Community & HOA
Community
- Features: Game Court, Playground, Recreation Area, Sidewalks, Sport Court, Street Lights
- Subdivision: Riverbend
HOA
- Has HOA: Yes
- HOA fee: $752 annually
- HOA name: Real Management
- HOA phone: 855-877-2472
Location
- Region: Charlotte
Financial & listing details
- Price per square foot: $217/sqft
- Tax assessed value: $378,600
- Annual tax amount: $3,078
- Date on market: 9/10/2026
- Cumulative days on market: 10 days
- Electric utility on property: Yes
- Road surface type: Concrete, Paved
Estimated market value
$379,500
$361,000 - $398,000
$2,064/mo
Price history
| Date | Event | Price |
|---|---|---|
| 9/10/2026 | Listed for sale | $390,000$217/sqft |
Source:  Canopy MLS as distributed by MLS GRID #4422080 Report a problem Canopy MLS as distributed by MLS GRID #4422080 Report a problem | ||
| 2/11/2022 | Sold | $390,000+3.4%$217/sqft |
Source: Canopy MLS as distributed by MLS GRID #3817748 Report a problem | ||
| 1/8/2022 | Pending sale | $377,000$210/sqft |
Source: Canopy MLS as distributed by MLS GRID #3817748 Report a problem | ||
| 1/4/2022 | Listed for sale | $377,000+115.4%$210/sqft |
Source: Canopy MLS as distributed by MLS GRID #3817748 Report a problem | ||
| 12/16/2014 | Sold | $175,000+2.9%$97/sqft |
Source: Public Record Report a problem | ||
| 12/22/2010 | Sold | $170,000-10.5%$95/sqft |
Source: Public Record Report a problem | ||
| 11/6/2006 | Sold | $190,000$106/sqft |
Source: Public Record Report a problem | ||
Public tax history
| Year | Property taxes | Tax assessment |
|---|---|---|
| 2025 | $3,078 +1.9% | $378,600 |
| 2024 | $3,020 +3.6% | $378,600 |
| 2023 | $2,916 +24.9% | $378,600 +65.3% |
| 2022 | $2,335 +0.5% | $229,000 |
| 2021 | $2,324 +0.3% | $229,000 |
| 2020 | $2,317 +0.7% | $229,000 |
| 2019 | $2,301 +2.3% | $229,000 +38.1% |
| 2018 | $2,249 +2.2% | $165,800 |
| 2017 | $2,200 | $165,800 |
| 2016 | $2,200 | $165,800 |
| 2015 | $2,200 +0.4% | $165,800 |
| 2014 | $2,192 | -- |
| 2013 | -- | $165,800 |
| 2012 | -- | $165,800 |
| 2011 | -- | $165,800 +3.8% |
| 2010 | -- | $159,800 |
| 2009 | -- | $159,800 |
| 2008 | -- | $159,800 |
| 2007 | -- | -- |
| 2006 | -- | $22,000 |
| 2005 | -- | $22,000 |
| 2004 | -- | $22,000 |
Find assessor info on the county website
Monthly payment
Est. payment
Payment breakdown
Explore the cost of this home by adjusting the details. Changes won't be saved.Climate risks
Neighborhood: Harwood Lane
Nearby schools
Schools provided by the listing agent
- Elementary: Mountain Island Lake Academy
- Middle: Mountain Island Lake Academy
- High: Hopewell
Source: Canopy MLS as distributed by MLS GRID. This data may not be complete. We recommend contacting the local school district to confirm school assignments for this home.
- $359,0003 bd3 ba1.7k sqft9529 Brighthaven Ln, Charlotte, NC 28214Off Market
- $419,0003 bd3 ba2.4k sqft9537 Brighthaven Ln, Charlotte, NC 28214Off Market

- $402,8003 bd2 ba2.2k sqft9541 Brighthaven Ln, Charlotte, NC 28214Off Market
- $368,7003 bd2 ba1.6k sqft9517 Brighthaven Ln, Charlotte, NC 28214Off Market
Similar homes
- $365,0003 bd3 ba1.6k sqft1512 Bitter Creek Dr, Charlotte, NC 28214For Sale
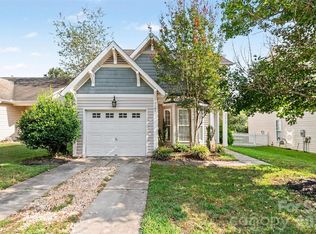
 MLS ID #4424545, Bruce Hurley, Mark Spain Real Estate. Canopy MLS as distributed by MLS GRID
 - $410,0003 bd2 ba1.8k sqft1524 Mount Holly Huntersville Rd, Charlotte, NC 28214For Sale
 MLS ID #4423626, Lisa McGill, Opendoor Brokerage LLC. Canopy MLS as distributed by MLS GRID
 - $399,9003 bd3 ba2.1k sqft10304 Holly Park Dr, Charlotte, NC 28214For Sale
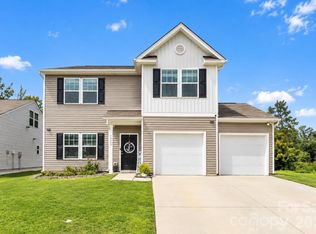 MLS ID #4422257, Rachel Cartner, Premier South. Canopy MLS as distributed by MLS GRID
 - $418,7004 bd3 ba2.2k sqft9320 Gentle Stream Ln, Charlotte, NC 28214For Sale
 MLS ID #4418428, Blake Keathley, EveryState Inc. Canopy MLS as distributed by MLS GRID
 - $365,0003 bd3 ba1.9k sqft2112 Long Ridge Ln, Charlotte, NC 28214For SaleMLS ID #4421277, Jim Hall, CLT Home Sells. Canopy MLS as distributed by MLS GRID
- $389,9004 bd3 ba2.2k sqft10304 Shady Rest Ln, Charlotte, NC 28214For SaleMLS ID #4397605, Steve Metarelis, OfferPad Brokerage LLC. Canopy MLS as distributed by MLS GRID
- $329,0003 bd3 ba1.5k sqft9639 Corbett Square Ln, Charlotte, NC 28214For SaleMLS ID #4417984, Kim Clark, Mountain Island Lake Realty LLC. Canopy MLS as distributed by MLS GRID
- $335,0003 bd2 ba1.6k sqft9828 Northwoods Forest Dr, Charlotte, NC 28214For SaleMLS ID #4421526, Malisha Singletary, ERA Live Moore. Canopy MLS as distributed by MLS GRID
- $380,0003 bd3 ba1.9k sqft1315 Red Tallen Ct, Charlotte, NC 28214For SaleMLS ID #4373869, Zapata Tate, Better Homes and Gardens Real Estate Paracle. Canopy MLS as distributed by MLS GRID
- $420,0004 bd3 ba2.2k sqft10409 Northwoods Forest Dr, Charlotte, NC 28214For SaleMLS ID #4421652, Felicia Long, Coldwell Banker Realty. Canopy MLS as distributed by MLS GRID
- $399,9994 bd3 ba2k sqft10100 Travis Floyd Ln, Charlotte, NC 28214For Sale
 MLS ID #1234658, Candice Credle. Triad MLS
 - $300,0003 bd2 ba1.1k sqft3024 Westwinds Ct, Charlotte, NC 28214For SaleMLS ID #4425164, Kiwan Bigelow, Keller Williams Connected. Canopy MLS as distributed by MLS GRID
- $420,0003 bd3 ba1.8k sqft2527 Austyn Joey Dr, Charlotte, NC 28214For SaleMLS ID #4404980, Lawrence Amasa, Daniel Colin Realty. Canopy MLS as distributed by MLS GRID
- $339,0003 bd3 ba1.6k sqft10216 Old Carolina Dr, Charlotte, NC 28214For SaleMLS ID #4407197, Tina Fandel, Better Homes and Garden Real Estate Paracle. Canopy MLS as distributed by MLS GRID
- $355,0003 bd2 ba1.7k sqft1604 Bray Dr, Charlotte, NC 28214For SaleMLS ID #4409695, Nancy Buckstad, EXP Realty LLC Mooresville. Canopy MLS as distributed by MLS GRID
- $339,9003 bd3 ba1.6k sqft525 Newfound Hollow Dr, Charlotte, NC 28214For SaleMLS ID #4421170, Cody Thomas, Loretta Realty Group. Canopy MLS as distributed by MLS GRID
- $375,0003 bd2 ba1.5k sqft128 Woodlynn Dr, Charlotte, NC 28214For SaleMLS ID #4391291, Clarkston Hines, PMI of Charlotte. Canopy MLS as distributed by MLS GRID
- $335,0003 bd3 ba1.7k sqft2502 Harwood Hills Ln, Charlotte, NC 28214For SaleMLS ID #4414490, Whitney Hunt-Sailors, Opendoor Brokerage LLC. Canopy MLS as distributed by MLS GRID
- $323,0003 bd3 ba1.5k sqft10648 Secret Garden Ln, Charlotte, NC 28214For SaleMLS ID #4389944, Whitney Hunt-Sailors, Opendoor Brokerage LLC. Canopy MLS as distributed by MLS GRID
