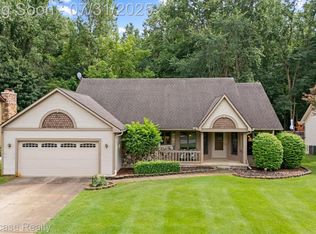
Beautiful home situated on large private lot. Inviting entry to open floor plan. Great room with soaring ceilings with plenty of natural light and new skylights. Hardwood floors and new carpet throughout. Kitchen with stainless appliances and breakfast nook with door wall to large deck and private backyard. First floor primary suite with private bath, dressing area and large walk-in closet. Updated powder room. Generous sized second and third bedroom and updated main bath. Finished lower level with potential for 4th bedroom, bath and large family room/rec area. New roof, new furnace and AC. New irrigation system. New sewage pump and sump pump. Newer HWH. Move in ready!
Sold for $397,000
Zillow last checked:
Listing updated:
Bought with:
Katrina Kamenetski, 6502406791
KVK Realty Group LLC
Source: Realcomp II,MLS#: 20230061266
Price history
| Date | Event | Price |
|---|---|---|
| 9/15/2023 | Sold | $397,000+7.3%$137/sqft |
Source:  Realcomp II #20230061266 Report a problem Realcomp II #20230061266 Report a problem | ||
| 7/31/2023 | Pending sale | $369,999$127/sqft |
Source: Realcomp II #20230061266 Report a problem | ||
| 7/27/2023 | Listed for sale | $369,999+29.8%$127/sqft |
Source: Realcomp II #20230061266 Report a problem | ||
| 9/10/2020 | Listing removed | $285,000$98/sqft |
Source: KW Showcase Realty #2200056262 Report a problem | ||
| 9/2/2020 | Listed for sale | $285,000-3.4%$98/sqft |
Source: KW Showcase Realty #2200056262 Report a problem | ||
| 9/1/2020 | Sold | $295,000+3.5%$102/sqft |
Source: Public Record Report a problem | ||
| 7/21/2020 | Pending sale | $285,000$98/sqft |
Source: KW Showcase Realty #2200056262 Report a problem | ||
| 7/20/2020 | Listed for sale | $285,000+13.1%$98/sqft |
Source: KW Showcase Realty #2200056262 Report a problem | ||
| 9/19/2014 | Sold | $252,000+0.8%$87/sqft |
Source: Public Record Report a problem | ||
| 5/17/2014 | Listing removed | $250,000$86/sqft |
Source: Curtis-Botsford Real Estate LLC #214042970 Report a problem | ||
| 5/10/2014 | Listed for sale | $250,000+80.3%$86/sqft |
Source: Curtis-Botsford Real Estate LLC #214042970 Report a problem | ||
| 9/19/2013 | Sold | $138,689-20.7%$48/sqft |
Source: Public Record Report a problem | ||
| 4/16/1997 | Sold | $175,000+6.1%$60/sqft |
Source: Public Record Report a problem | ||
| 7/25/1995 | Sold | $165,000$57/sqft |
Source: Public Record Report a problem | ||
Nearby homes
- $365,0003 bd2 ba1.7k sqft9523 Chaumont Dr, Commerce Township, MI 48382Sold
- $392,2004 bd3 ba1.9k sqft9543 Chaumont Dr, Commerce Township, MI 48382Off Market
- $409,8003 bd2 ba1.8k sqft9551 Chaumont Dr, Commerce Township, MI 48382Off Market

- $382,8003 bd3 ba2.3k sqft9509 Chaumont Dr, Commerce Township, MI 48382Off Market
Get a cash offer in 3 minutes
Find out how much your home could sell for in as little as 3 minutes with a no-obligation cash offer.
Estimated market value
$441,400
