Skip main navigation
Sold
  • Price Unknown

    9533 Eby St, Overland Park, KS 66212

    3beds
    1,570sqft
    Single Family Residence
    Built in 1963
    9,760 Square Feet Lot
    $385,900 Zestimate®
    $--/sqft
    $2,344 Estimated rent

    Home value

    $385,900

    $359,000 - $417,000

    $2,344/mo

    Zestimate® history
    Loading
    Loading...

    Owner options

    List your home for rent

    $2,344/mo

    Rent Zestimate®

    Find your next renter with Zillow Rental Manager. Plus, with online applications, you can quickly screen prospective tenants – for free.

    Learn more

    $2,344/mo

    Rent Zestimate®

    Refinance and save

    $230/mo

    Est. payment

    Refinancing to a lower rate could help reduce your monthly payments and save thousands over the life of the loan.

    See today's rates

    $230/mo

    Est. payment

    Explore your selling options

    Work with a Zillow partner agent

    Leverage their expertise and Zillow's premium Showcase listings to get your home seen by more buyers.

    Get started

    List with your own agent

    Get your home in front of millions of buyers by listing it on Zillow.

    Learn how to do it

    Sell it yourself

    Take full control of how buyers see your home on Zillow by listing For Sale by Owner (FSBO).

    List your home

    What's special

    Brick fireplaceCeiling fansDining areaDual vanitiesHardwood floorsSemiprivate shaded patioTwo-car garage
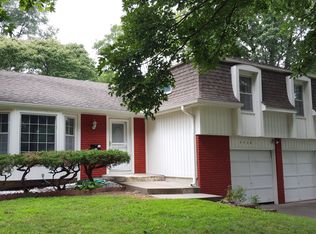
    Absolutely adorable, well-maintained 2-story home is ideally situated in the heart of Overland Park. Step into the inviting living room featuring a beautiful brick fireplace—perfect for cozy evenings and family gatherings. Hardwood floors flow through much of the main level, adding timeless style and continuity throughout the space. The kitchen offers both functionality and elegance, with custom cabinetry and convenient pantry. Adjacent to the kitchen, the dining area comfortably accommodates a large table, perfect for hosting friends and family. Upstairs, you'll find a generously sized primary bedroom along with two secondary bedrooms—all equipped with ceiling fans for year-round comfort. The updated full bathroom includes dual vanities and a shower-over-tub combo, blending practicality with modern appeal. The finished walk-out lower level expands your living space with a large rec room, wet bar, spacious laundry area, and storage. Enjoy the outdoors in a fully fenced backyard featuring a semiprivate, shaded patio—an excellent spot for summer barbecues or quiet relaxation. The two-car garage provides ample room for vehicles and additional storage. The windows and interior doors have been replaced. Low-maintenance vinyl siding and new electrical panel.

    Zillow last checked:

    Listing updated:

    Listed by:

    Vince Walk 913-238-2587,

    RE/MAX Realty Suburban Inc,

    Logan Walk 913-206-2030,

    RE/MAX Realty Suburban Inc

    Bought with:

    Janet Chou, SP00241206

    Platinum Realty LLC

    Source: Heartland MLS as distributed by MLS GRID,MLS#: 2547455MLS Logo

    Facts & features

    Interior

    Bedrooms & bathrooms
    • Bedrooms: 3
    • Bathrooms: 2
    • Full bathrooms: 1
    • 1/2 bathrooms: 1
    Primary bedroom
    • Features: Ceiling Fan(s), Wood Floor
    • Level: Second
    • Area: 154 Square Feet
    • Dimensions: 11 x 14
    Bedroom 2
    • Features: Ceiling Fan(s), Wood Floor
    • Level: Second
    • Area: 88 Square Feet
    • Dimensions: 8 x 11
    Bedroom 3
    • Features: Ceiling Fan(s), Wood Floor
    • Level: Second
    • Area: 120 Square Feet
    • Dimensions: 12 x 10
    Bathroom 1
    • Features: Ceramic Tiles, Double Vanity, Shower Over Tub
    • Level: Second
    • Area: 77 Square Feet
    • Dimensions: 11 x 7
    Dining room
    • Features: Wood Floor
    • Level: Main
    • Area: 99 Square Feet
    • Dimensions: 11 x 9
    Half bath
    • Features: Ceramic Tiles
    • Level: Main
    • Area: 28 Square Feet
    • Dimensions: 7 x 4
    Kitchen
    • Features: Ceramic Tiles, Laminate Counters, Pantry
    • Level: Main
    • Area: 110 Square Feet
    • Dimensions: 10 x 11
    Laundry
    • Level: Basement
    • Area: 81 Square Feet
    • Dimensions: 9 x 9
    Living room
    • Features: Fireplace, Wood Floor
    • Level: Main
    • Area: 280 Square Feet
    • Dimensions: 14 x 20
    Recreation room
    • Features: Built-in Features, Wet Bar
    • Level: Basement
    • Area: 219 Square Feet
    Heating
    • Natural Gas
    Cooling
    • Electric
    Appliances
    • Laundry: In Basement, Laundry Room
    Features
    • Ceiling Fan(s), Custom Cabinets, Pantry, Stained Cabinets, Wet Bar
    • Flooring: Laminate, Tile, Wood
    • Doors: Storm Door(s)
    • Windows: Thermal Windows
    • Basement: Finished,Interior Entry,Sump Pump,Walk-Out Access
    • Number of fireplaces: 1
    • Fireplace features: Living Room, Wood Burning, Fireplace Screen
    Interior area
    • Total structure area: 1,570
    • Total interior livable area: 1,570 sqft
    • Finished area above ground: 1,170
    • Finished area below ground: 400

    Property

    Parking
    • Total spaces: 2
    • Parking features: Attached, Garage Door Opener, Garage Faces Front
    • Attached garage spaces: 2
    Features
    • Patio & porch: Patio
    • Fencing: Metal
    Lot
    • Size: 9,760 Square Feet
    Details
    • Parcel number: NP50200022 0020

    Construction

    Type & style
    • Home type: SingleFamily
    • Architectural style: Traditional
    • Property subtype: Single Family Residence
    Materials
    • Brick/Mortar, Vinyl Siding
    • Roof: Composition
    Condition
    • Year built: 1963

    Utilities & green energy

    • Sewer: Public Sewer
    • Water: Public

    Community & HOA

    Community
    • Subdivision: Morningview
    HOA
    • Has HOA: Yes
    • HOA fee: $230 annually
    • HOA name: Morning View Homes Association
    Location
    • Region: Overland Park

    Financial & listing details

    • Tax assessed value: $330,100
    • Annual tax amount: $3,480
    • Date on market: 5/16/2025
    • Listing terms: Cash,Conventional,FHA,VA Loan
    • Exclusions: See Sellers Disclosure
    • Ownership: Private

    Price history

    DateEventPrice
    6/6/2025Sold--
    Source: Heartland MLS as distributed by MLS GRID #2547455 Report a problem
    5/17/2025Pending sale$335,000$213/sqft
    Source: Heartland MLS as distributed by MLS GRID #2547455 Report a problem
    5/16/2025Listed for sale$335,000+91.4%$213/sqft
    Source: Heartland MLS as distributed by MLS GRID #2547455 Report a problem
    4/21/2010Sold--
    Source: Agent Provided Report a problem
    2/6/2010Listed for sale$175,000$111/sqft
    Source: Visual Tour #1653773 Report a problem
    6/29/2006Sold--
    Source: Agent Provided Report a problem

    Public tax history

    YearProperty taxesTax assessment
    2025$3,624 +4.2%$37,962 +4.7%
    2024$3,480 +1.8%$36,248 +3.5%
    2023$3,420 +10.5%$35,006 +9.6%
    2022$3,095 $31,935 +15.4%
    2021-- $27,669 +4.6%
    2020$2,696 $26,450 +5.7%
    2019-- $25,013 +6.4%
    2018-- $23,518 +2.9%
    2017$2,374 +7.3%$22,851 +9%
    2016$2,213 +4.5%$20,965 +2.4%
    2015$2,118 +5%$20,482 +6.8%
    2013$2,017 +0.3%$19,171 -2.9%
    2012$2,012 +8.1%$19,734 +3.2%
    2010$1,861 +1.8%$19,125 -0.2%
    2009$1,828 -6.6%$19,159 -2.5%
    2008$1,957 +2.9%$19,642 +1.7%
    2007$1,902 +25.4%$19,321 +16.8%
    2006$1,517 $16,549 +3.1%
    2005-- $16,054
    Find assessor info on the county website

    Neighborhood: Morningview

    Nearby schools

    GreatSchools rating
    Schools provided by the listing agent
    • Elementary: Oak Park Carpenter
    • Middle: Indian Woods
    • High: SM South

    Source: Heartland MLS as distributed by MLS GRID. This data may not be complete. We recommend contacting the local school district to confirm school assignments for this home.

    Get a cash offer in 3 minutes
    Find out how much your home could sell for in as little as 3 minutes with a no-obligation cash offer.
    Estimated market value
    $385,900
    Get a cash offer in 3 minutes
    Find out how much your home could sell for in as little as 3 minutes with a no-obligation cash offer.
    Estimated market value
    $385,900