Skip main navigation
Under contract
$750,000

9533 Fendall Hall Cir, Montgomery, AL 36117

4beds
4,752sqft
: 
Loading
Get pre-qualified
Single Family Residence
Built in 2006
0.31 Acres Lot
$-- Zestimate®
$158/sqft
$83/mo HOA

What's special

Beautifully renovated poolMain-level primary suiteSoaking tubRefined finishesDesirable cul-de-sac streetLight-filled interiorsExpansive entertaining patio
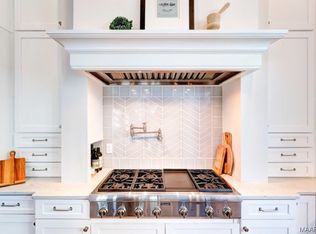

Wynlakes golf course executive residence on one of the most desirable cul-de-sac streets in the community. Offering 4–5 bedrooms, 4.5 baths, and spectacular golf course views, this beautiful home combines elegant design, spacious living, and outstanding outdoor amenities. The entry opens to light-filled interiors featuring soaring ceilings, refined finishes, and thoughtfully designed living spaces ideal for both everyday living and entertaining. The private study provides a perfect home office, while the spacious family room flows seamlessly into the kitchen and outdoor living areas. The chef’s kitchen is equipped with double ovens, a gas cooktop, granite countertops, a center island, and a sunny breakfast area overlooking the backyard. The main-level primary suite serves as a private retreat with a sitting area and a luxurious bath featuring dual vanities, a soaking tub, separate shower, and generous closet space. A second downstairs bedroom with a private bath offers excellent accommodations for guests or multi-generational living. Upstairs, two bedrooms share a Jack-and-Jill bath, while an additional bedroom, bonus room, or private suite includes its own bath. The upstairs living area opens to a balcony with panoramic golf course views, creating the perfect place to relax and unwind. Outdoor living is equally impressive with a beautifully renovated pool, expansive entertaining patio, and inviting fire pit area. A new roof installed in November 2025 provides added peace of mind. Optional membership to Wynlakes Country Club offers access to championship golf, tennis, pickleball, fitness facilities, dining, and social events. This remarkable property delivers the ideal combination of luxury, comfort, and golf course living in one of Montgomery’s most sought-after communities. Schedule your showing today!
10 days
|
531
|
33
|

Likely to sell faster than

Zillow last checked:

Listing updated:

Listed by:

Lynn A. Peck 334-271-2230,

Aegis-Michaud Properties Inc

Source: MAAR,MLS#: 588037MLS LogoOriginating MLS: Montgomery Area Association Of Realtors

    Facts & features

    Interior

    Bedrooms & bathrooms
    • Bedrooms: 4
    • Bathrooms: 5
    • Full bathrooms: 4
    • 1/2 bathrooms: 1
    Primary bedroom
    • Level: First
    Bedroom
    • Level: First
    Bedroom
    • Level: Second
    Bedroom
    • Level: Second
    Bedroom
    • Level: Second
    Bathroom
    • Level: First
    Bathroom
    • Level: First
    Bathroom
    • Level: Second
    Bathroom
    • Level: Second
    Bonus room
    • Level: Second
    Breakfast room nook
    • Level: First
    Dining room
    • Level: First
    Family room
    • Level: First
    Foyer
    • Level: First
    Half bath
    • Level: First
    Kitchen
    • Level: First
    Laundry
    • Level: First
    Living room
    • Level: First
    Office
    • Level: First
    Heating
    • Central, Electric, Multiple Heating Units
    Cooling
    • Central Air, Electric, Multi Units
    Appliances
    • Included: Double Oven, Dishwasher, Electric Water Heater, Gas Cooktop, Disposal, Gas Oven, Microwave, Plumbed For Ice Maker, Refrigerator, Self Cleaning Oven
    • Laundry: Washer Hookup, Dryer Hookup
    Features
    • Tray Ceiling(s), Double Vanity, Garden Tub/Roman Tub, High Ceilings, Linen Closet, Separate Shower, Walk-In Closet(s), Window Treatments, Breakfast Bar, Kitchen Island, Programmable Thermostat
    • Flooring: Laminate, Tile, Wood
    • Windows: Window Treatments
    • Has fireplace: Yes
    • Fireplace features: Gas Starter, Multiple
    Interior area
    • Total interior livable area: 4,752 sqft

    Property

    Parking
    • Total spaces: 2
    • Parking features: Attached, Garage, Garage Door Opener
    • Attached garage spaces: 2
    Features
    • Levels: One and One Half
    • Patio & porch: Balcony, Covered, Patio, Porch
    • Exterior features: Balcony, Fully Fenced, Sprinkler/Irrigation, Porch, Patio
    • Pool features: In Ground, Pool, Pool Equipment
    • Fencing: Full
    • Frontage type: Golf Course
    Lot
    • Size: 0.31 Acres
    • Features: City Lot, Cul-De-Sac, Mature Trees, Subdivision, Sprinklers In Ground
    Details
    • Parcel number: 0905223000002.019

    Construction

    Type & style
    • Home type: SingleFamily
    • Property subtype: Single Family Residence
    Materials
    • Brick, Stucco
    • Foundation: Slab
    Condition
    • New construction: No
    • Year built: 2006

    Utilities & green energy

    • Sewer: Public Sewer
    • Water: Public
    • Utilities for property: Cable Available, Electricity Available

    Community & HOA

    Community
    • Security: Fire Alarm
    • Subdivision: Wynlakes
    HOA
    • Has HOA: Yes
    • HOA fee: $998 annually
    Location
    • Region: Montgomery

    Financial & listing details

    • Price per square foot: $158/sqft
    • Tax assessed value: $843,800
    • Date on market: 6/28/2026
    • Cumulative days on market: 10 days
    • Listing terms: Cash,Conventional,FHA,VA Loan

      Estimated market value

      Not available

      Estimated sales range

      Not available

      Not available

      Price history

      DateEventPrice
      7/7/2026Contingent$750,000$158/sqft
      Source: MAAR #588037 Report a problem
      6/28/2026Listed for sale$750,000-2%$158/sqft
      Source: MAAR #588037 Report a problem
      5/26/2026Listing removed$765,000$161/sqft
      Source: MAAR #573812 Report a problem
      3/22/2026Price change$765,000-3.2%$161/sqft
      Source: MAAR #573812 Report a problem
      11/9/2025Listed for sale$789,900$166/sqft
      Source: MAAR #573812 Report a problem
      10/9/2025Listing removed$789,900$166/sqft
      Source: MAAR #573812 Report a problem
      9/11/2025Price change$789,900-1.3%$166/sqft
      Source: MAAR #573812 Report a problem
      5/20/2025Price change$799,900-2.4%$168/sqft
      Source: MAAR #573812 Report a problem
      3/29/2025Listed for sale$819,900$173/sqft
      Source: MAAR #573812 Report a problem
      3/17/2025Listing removed$819,900$173/sqft
      Source: MAAR #563236 Report a problem
      2/25/2025Price change$819,900-0.7%$173/sqft
      Source: MAAR #563236 Report a problem
      9/5/2024Listed for sale$826,000+31.1%$174/sqft
      Source: MAAR #563236 Report a problem
      4/14/2008Sold$630,000-23.6%$133/sqft
      Source: Public Record Report a problem
      11/8/2006Sold$825,000$174/sqft
      Source: Public Record Report a problem

      Public tax history

      YearProperty taxesTax assessment
      2025-- $84,400 +6.9%
      2024-- $78,920 +4%
      2023-- $75,920 +9.4%
      2022-- $69,420
      2021-- --
      2020-- $65,000
      2019-- --
      2018-- $66,780 -49.6%
      2017-- $132,380 +107.5%
      2014-- $63,800 -5%
      2013-- $67,170
      2011-- --

      Find assessor info on the county website

      Monthly payment

      Est. payment

      Payment breakdown

      Explore the cost of this home by adjusting the details. Changes won't be saved.
      All calculations are estimates and provided by Zillow, Inc. for informational purposes only. Actual amounts may vary.
      HOA fees may include property taxes on listings classified as Co-Ops. Contact the listing agent and/or owner for fee details.
      Mortgage interest rates are dependent on a number of factors, including credit score, down payment, and repayment length. Interest rate data provided by Zillow Group Marketplace, Inc. as of 1/1/1970 from various mortgage lenders with which we have lead or other similar arrangements; the Estimated Payment is an average of those rates.
      See how much you could borrow to make a competitive offer.

      Climate risks

      Neighborhood: 36117

      Getting around

      9 / 100
      Car-Dependent
      9 / 100
      Minimal Transit
      23 / 100
      Somewhat Bikeable

      Nearby schools

      GreatSchools rating
      Schools provided by the listing agent
      • Elementary: Halcyon Elementary School
      • Middle: Carr Middle School,
      • High: Park Crossing High School

      Source: MAAR. This data may not be complete. We recommend contacting the local school district to confirm school assignments for this home.

      A local agent can set up tours, give advice and negotiate with sellers.

      A local lender can help you make sure your offer is ready when you are.

      Browse local experts

      Similar homes

      Skip to the end of the carouselSkip to the beginning of the carousel