Skip main navigation
Sold for $500,000
  • $500,000

    9533 Franklin Ave, Lanham, MD 20706

    4beds
    2,579sqft
    Single Family Residence
    Built in 1960
    0.27 Acres Lot
    $499,000 Zestimate®
    $194/sqft
    $3,897 Estimated rent

    Home value

    $499,000

    $444,000 - $559,000

    $3,897/mo

    Zestimate® history
    Loading
    Loading...

    Owner options

    List your home for rent

    $3,897/mo

    Rent Zestimate®

    Find your next renter with Zillow Rental Manager. Plus, with online applications, you can quickly screen prospective tenants – for free.

    Learn more

    $3,897/mo

    Rent Zestimate®

    Refinance and save

    $3,162/mo

    Est. payment

    Refinancing to a lower rate could help reduce your monthly payments and save thousands over the life of the loan.

    See today's rates

    $3,162/mo

    Est. payment

    Explore your selling options

    Work with a Zillow partner agent

    Leverage their expertise and Zillow's premium Showcase listings to get your home seen by more buyers.

    Get started

    List with your own agent

    Get your home in front of millions of buyers by listing it on Zillow.

    Learn how to do it

    Sell it yourself

    Take full control of how buyers see your home on Zillow by listing For Sale by Owner (FSBO).

    List your home

    What's special

    Stunningly updated kitchenFresh paint throughoutFlat fenced backyardWarm inviting atmosphereNew appliancesQuiet streetEnsuite bath
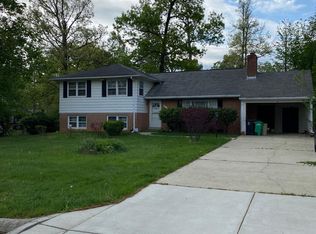
    Welcome to 9533 Franklin Avenue, a beautifully refreshed home on a quiet street in Lanham that blends modern updates with everyday comfort. Step inside to discover a stunningly updated kitchen with new appliances, stylish cabinets topped with quartz countertops, fresh paint throughout, and new carpet in the basement—all creating a warm, inviting atmosphere that feels move‑in ready. The main level offers a generous floor plan with multiple living and dining areas, flowing seamlessly to a walk‑out deck overlooking the flat, fenced backyard. Whether it’s summer barbecues, morning coffee, or evenings under the stars, this outdoor space is designed for memorable moments. The primary bedroom suite on the main level adds convenience and privacy, featuring its own ensuite bath and direct access to the backyard. A second full bath on this level enhances everyday ease. Upstairs, three spacious bedrooms and a shared bath provide comfort and versatility for family or guests. The lower level expands your options with a recreation room, office, bedroom, and full bath—perfect for entertaining, working from home, or hosting overnight visitors. Practical updates meet lifestyle convenience here, with every detail designed to simplify daily living. Beyond your front door, you’ll enjoy easy access to I‑495 and Route 50, making commutes to D.C., Arlington, and beyond effortless. Shopping, dining, and everyday amenities are just minutes away, while Greenbelt Park’s 13 miles of scenic trails invite you to explore nature whenever you wish.

    Zillow last checked:

    Listing updated:

    Listed by:

    Jenny Canales 703-499-0111,

    Redfin Corporation

    Bought with:

    Claudia Palacios, 612538

    Smart Realty, LLC

    Source: Bright MLS,MLS#: MDPG2185674MLS Logo

    Facts & features

    Interior

    Bedrooms & bathrooms
    • Bedrooms: 4
    • Bathrooms: 4
    • Full bathrooms: 4
    • Main level bathrooms: 2
    • Main level bedrooms: 1
    Primary bedroom
    • Level: Main
    Bedroom 2
    • Level: Upper
    Bedroom 3
    • Level: Upper
    Bedroom 4
    • Level: Upper
    Primary bathroom
    • Level: Main
    Bathroom 2
    • Level: Main
    Bathroom 3
    • Level: Upper
    Den
    • Level: Lower
    Other
    • Level: Lower
    Kitchen
    • Level: Main
    Living room
    • Level: Main
    Office
    • Level: Lower
    Recreation room
    • Level: Lower
    Heating
    • Forced Air, Natural Gas
    Cooling
    • Central Air, Electric
    Appliances
    • Included: Dishwasher, Microwave, Disposal, Refrigerator, Cooktop, Electric Water Heater
    Features
    • Upgraded Countertops
    • Flooring: Carpet
    • Basement: Finished,Improved
    • Number of fireplaces: 1
    Interior area
    • Total structure area: 2,579
    • Total interior livable area: 2,579 sqft
    • Finished area above ground: 2,579

    Property

    Parking
    • Parking features: Driveway
    • Has uncovered spaces: Yes
    Accessibility
    • Accessibility features: None
    Features
    • Levels: Two
    • Stories: 2
    • Pool features: None
    Lot
    • Size: 0.27 Acres
    Details
    • Additional structures: Above Grade
    • Parcel number: 17202261915
    • Zoning: RSF95
    • Special conditions: Standard

    Construction

    Type & style
    • Home type: SingleFamily
    • Architectural style: Cape Cod
    • Property subtype: Single Family Residence
    Materials
    • Brick, Combination
    • Foundation: Slab
    Condition
    • New construction: No
    • Year built: 1960

    Utilities & green energy

    • Sewer: Public Sewer
    • Water: Public

    Community & neighborhood

    Location
    • Region: Lanham
    • Subdivision: Lanham

    Other

    Other facts
    • Listing agreement: Exclusive Right To Sell
    • Ownership: Fee Simple

    Price history

    DateEventPrice
    2/18/2026Sold$500,000+75.4%$194/sqft
    Source: Bright MLS #MDPG2185674 Report a problem
    12/15/2025Sold$285,000-43%$111/sqft
    Source: Public Record Report a problem
    12/12/2025Listed for sale$499,900+75.4%$194/sqft
    Source: Bright MLS #MDPG2185674 Report a problem
    10/3/2025Sold$285,000-28.7%$111/sqft
    Source: Bright MLS #MDPG2163396 Report a problem
    8/20/2025Contingent$399,900$155/sqft
    Source: Bright MLS #MDPG2163396 Report a problem
    8/14/2025Listed for sale$399,900+24.7%$155/sqft
    Source: Bright MLS #MDPG2163396 Report a problem
    5/22/2019Sold$320,600+45.7%$124/sqft
    Source: Public Record Report a problem
    9/21/2018Sold$220,000+0%$85/sqft
    Source: Public Record Report a problem
    6/1/2018Listing removed$219,900$85/sqft
    Source: REBATE REALTY USA #1000312094 Report a problem
    5/21/2018Listed for sale$219,900$85/sqft
    Source: REBATE REALTY USA #1000312094 Report a problem
    4/11/2018Listing removed$219,900$85/sqft
    Source: Rebate Realty Usa #1000312094 Report a problem
    3/27/2018Listed for sale$219,900+19.5%$85/sqft
    Source: Rebate Realty Usa #1000312094 Report a problem
    4/18/2002Sold$184,000$71/sqft
    Source: Public Record Report a problem

    Public tax history

    YearProperty taxesTax assessment
    2025$5,888 +47.4%$369,300 +2.8%
    2024$3,995 +2.9%$359,300 +2.9%
    2023$3,884 $349,300
    2022$3,884 +5.3%$349,300 +5.3%
    2021$3,689 +2.7%$331,767 +2.7%
    2020$3,592 -11.9%$323,000 +17.7%
    2019$4,077 $274,333
    2018$4,077 +9.7%$274,333 +9.7%
    2017$3,715 +10.1%$250,000 +4.6%
    2016$3,375 $239,100 +4.8%
    2015$3,375 $228,200 +5%
    2014$3,375 $217,300
    2013-- $217,300
    2012-- $217,300 -37.1%
    2011-- $345,600 +7.5%
    2010-- $321,496 +8.1%
    2009-- $297,393 +8.8%
    2008-- $273,290 +12.9%
    2007-- $242,082 +14.8%
    2006-- $210,876 +17.4%
    2005-- $179,670 +10%
    2004-- $163,316
    2003-- $163,316 +25%
    2002-- $130,610 +0.7%
    2001-- $129,722

    Find assessor info on the county website

    Neighborhood: 20706

    Nearby schools

    GreatSchools rating
    Schools provided by the listing agent
    • District: Prince George's County Public Schools

    Source: Bright MLS. This data may not be complete. We recommend contacting the local school district to confirm school assignments for this home.

    Get a cash offer in 3 minutes
    Find out how much your home could sell for in as little as 3 minutes with a no-obligation cash offer.
    Estimated market value
    $499,000
    Get a cash offer in 3 minutes
    Find out how much your home could sell for in as little as 3 minutes with a no-obligation cash offer.
    Estimated market value
    $499,000