Skip main navigation
Closed
  • Listed by: Compass Realty Group • Laura J Sanders • Contact: 314-605-2581
    Bought with: Union Realty LLC
    Price Unknown

    9533 Gentry Ave, Saint Louis, MO 63125

    3beds
    1,491sqft
    Single Family Residence
    Built in 1925
    7,701 Square Feet Lot
    $173,200 Zestimate®
    $--/sqft
    $2,271 Estimated rent

    Home value

    $173,200

    $161,000 - $185,000

    $2,271/mo

    Zestimate® history
    Loading
    Loading...

    Owner options

    List your home for rent

    $2,271/mo

    Rent Zestimate®

    Find your next renter with Zillow Rental Manager. Plus, with online applications, you can quickly screen prospective tenants – for free.

    Learn more

    $2,271/mo

    Rent Zestimate®

    Refinance and save

    Refinancing to a lower rate could help reduce your monthly payments and save thousands over the life of the loan.

    See today's rates

    Explore your selling options

    Work with a Zillow partner agent

    Leverage their expertise and Zillow's premium Showcase listings to get your home seen by more buyers.

    Get started

    List with your own agent

    Get your home in front of millions of buyers by listing it on Zillow.

    Learn how to do it

    Sell it yourself

    Take full control of how buyers see your home on Zillow by listing For Sale by Owner (FSBO).

    List your home

    What's special

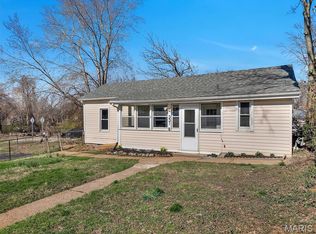
    Sweet, charming, and full of character, this inviting 1.5-story home offers warmth, comfort, and flexible living in a setting that instantly feels welcoming. Blending charm with everyday functionality, the home provides spaces that feel both comfortable and easy to love. Upon entering, a spacious enclosed porch welcomes you into the home, offering a bright, inviting entry that serves as a seamless transition into the main living area. Step inside to the welcoming family room, where durable LVP flooring and a ceiling fan create a relaxed space to unwind or gather. The layout flows naturally into the bright and cheerful kitchen, featuring ceramic tile flooring, custom cabinetry, pantry, laminate countertops, dual-basin sink, and a charming tile backsplash. White appliances, including a gas range, built-in microwave, and refrigerator, complete the space, making daily living simple and comfortable. Two cozy main-level bedrooms offer comfortable living with LVP flooring, ceiling fans, and closet space, while the hall bath features ceramic tile flooring, a comfort-height vanity, medicine cabinet, and classic tub/shower combination. Just beyond, the enclosed back porch adds wonderful bonus space, perfect for morning coffee, a sweet retreat within the home. Upstairs, the private bedroom feels peaceful and tucked away, showcasing warm hardwood floors and beautiful wood paneling that add to the home’s charm. This flexible space works beautifully as a primary bedroom, home office, creative studio, or quiet getaway. The unfinished basement offers laundry hookups, sump pump, and generous storage, with room for future potential. Step outside to enjoy the wood deck and fully fenced front and backyard, offering space for pets, gardening, entertaining, or simply relaxing outdoors. The brick and vinyl exterior adds timeless curb appeal and durability. Warm, welcoming, and full of character, this charming home offers comfortable living with flexibility and a cozy feel that makes it easy to imagine calling it home.

    Zillow last checked:

    Listing updated:

    Listed by:

    Laura J Sanders 314-605-2581,

    Compass Realty Group

    Bought with:

    Chris S Bock, 2004028169

    Union Realty LLC

    Source: MARIS,MLS#: 26006424MLS LogoOriginating MLS: St. Louis Association of REALTORS

    Facts & features

    Interior

    Bedrooms & bathrooms
    • Bedrooms: 3
    • Bathrooms: 1
    • Full bathrooms: 1
    • Main level bathrooms: 1
    • Main level bedrooms: 2
    Primary bedroom
    • Features: Floor Covering: Luxury Vinyl Plank
    • Level: Main
    • Area: 169
    • Dimensions: 13x13
    Bedroom 2
    • Features: Floor Covering: Luxury Vinyl Plank
    • Level: Main
    • Area: 120
    • Dimensions: 12x10
    Bedroom 3
    • Features: Floor Covering: Wood
    • Level: Upper
    • Area: 621
    • Dimensions: 27x23
    Family room
    • Features: Floor Covering: Luxury Vinyl Plank
    • Level: Main
    • Area: 156
    • Dimensions: 13x12
    Kitchen
    • Features: Floor Covering: Ceramic Tile
    • Level: Main
    • Area: 168
    • Dimensions: 14x12
    Sunroom
    • Features: Floor Covering: Ceramic Tile
    • Level: Main
    • Area: 153
    • Dimensions: 17x9
    Heating
    • Forced Air
    Cooling
    • Central Air
    Appliances
    • Included: Gas Range
    • Laundry: In Basement
    Features
    • Basement: Unfinished
    • Has fireplace: No
    Interior area
    • Total structure area: 1,491
    • Total interior livable area: 1,491 sqft
    • Finished area above ground: 1,491

    Property

    Features
    • Levels: One and One Half
    • Patio & porch: Deck
    • Fencing: Back Yard,Fenced,Front Yard
    Lot
    • Size: 7,701 Square Feet
    • Dimensions: 52 x 136 x 49 x 152
    • Features: Back Yard, Front Yard
    Details
    • Parcel number: 27G410090
    • Special conditions: Standard

    Construction

    Type & style
    • Home type: SingleFamily
    • Architectural style: Traditional
    • Property subtype: Single Family Residence
    Materials
    • Brick, Vinyl Siding
    • Roof: Shingle
    Condition
    • Year built: 1925

    Utilities & green energy

    • Electric: Ameren
    • Sewer: Public Sewer
    • Water: Public
    • Utilities for property: Electricity Connected, Sewer Connected, Water Connected

    Community & HOA

    Community
    • Subdivision: Longwood Park
    HOA
    • Has HOA: No
    Location
    • Region: Saint Louis

    Financial & listing details

    • Tax assessed value: $142,000
    • Annual tax amount: $1,964
    • Date on market: 2/18/2026
    • Cumulative days on market: 5 days
    • Listing terms: Cash,Conventional,FHA,VA Loan
    • Ownership: Private
    • Electric utility on property: Yes

    Price history

    DateEventPrice
    4/13/2026Sold--
    Source: MARIS #26006424 Report a problem
    2/23/2026Pending sale$165,000+54.3%$111/sqft
    Source: MARIS #26006424 Report a problem
    5/9/2018Sold--
    Source: MARIS #18023288 Report a problem
    4/20/2018Pending sale$106,900$72/sqft
    Source: 4U Realty #18023288 Report a problem
    3/28/2018Listed for sale$106,900-1.5%$72/sqft
    Source: 4U Realty #18023288 Report a problem
    8/16/2017Listing removed$108,500$73/sqft
    Source: 4U Realty #16083482 Report a problem
    6/12/2017Price change$108,500-5.2%$73/sqft
    Source: 4U Realty #16083482 Report a problem
    1/23/2017Price change$114,500-8%$77/sqft
    Source: 4U Realty #16083482 Report a problem
    12/15/2016Listed for sale$124,500-0.3%$84/sqft
    Source: 4U Realty #16083482 Report a problem
    11/11/2016Listing removed$124,900$84/sqft
    Source: 4U Realty #16056324 Report a problem
    10/20/2016Price change$124,900-3.8%$84/sqft
    Source: 4U Realty #16056324 Report a problem
    8/22/2016Price change$129,900-3.4%$87/sqft
    Source: 4U Realty #16056324 Report a problem
    8/9/2016Listed for sale$134,500+647.2%$90/sqft
    Source: 4U Realty #16056324 Report a problem
    10/16/2014Sold--
    Source: Public Record Report a problem
    9/20/2014Pending sale$18,000$12/sqft
    Source: RE/MAX PROPERTIES WEST #14050841 Report a problem
    9/7/2014Listed for sale$18,000$12/sqft
    Source: RE/MAX PROPERTIES WEST #14050841 Report a problem
    1/27/2004Sold--
    Source: Public Record Report a problem
    8/13/2001Sold--
    Source: Public Record Report a problem

    Public tax history

    YearProperty taxesTax assessment
    2025$2,006 +2.2%$26,980 +6.6%
    2024$1,964 +5.3%$25,300
    2023$1,865 +13.5%$25,300 +25.5%
    2022$1,642 +1.8%$20,160
    2021$1,614 +14.9%$20,160 +20.6%
    2020$1,405 +11.6%$16,720
    2019$1,258 $16,720 +27.9%
    2018$1,258 $13,070
    2017$1,258 +1.8%$13,070 +4.2%
    2016$1,237 +0.4%$12,540
    2015$1,231 $12,540 -8.9%
    2014$1,231 -2.5%$13,760
    2013$1,263 $13,760
    2012-- $13,760
    2011-- $13,760 -16.5%
    2010$1,260 +2.4%$16,470
    2009$1,230 -1.4%$16,470 -2.1%
    2008$1,248 +92.5%$16,820
    2007$648 $16,820 +101.4%
    2006$648 -0.6%$8,350
    2005$652 $8,350 +70.8%
    2003-- $4,890 +6.3%
    2002$378 -3.8%$4,600
    2001$393 $4,600
    Find assessor info on the county website

    Neighborhood: 63125

    Nearby schools

    GreatSchools rating
    Schools provided by the listing agent
    • Elementary: Hancock Place Elem.
    • Middle: Hancock Place Middle
    • High: Hancock Sr. High

    Source: MARIS. This data may not be complete. We recommend contacting the local school district to confirm school assignments for this home.

    Get a cash offer in 3 minutes
    Find out how much your home could sell for in as little as 3 minutes with a no-obligation cash offer.
    Estimated market value
    $173,200
    Get a cash offer in 3 minutes
    Find out how much your home could sell for in as little as 3 minutes with a no-obligation cash offer.
    Estimated market value
    $173,200