Skip main navigation
Sold for $425,000
  • $425,000

    9533 Georgian Way, Owings Mills, MD 21117

    3beds
    2,047sqft
    Townhouse
    Built in 1995
    2,028 Square Feet Lot
    $430,100 Zestimate®
    $208/sqft
    $2,788 Estimated rent

    Home value

    $430,100

    $396,000 - $469,000

    $2,788/mo

    Zestimate® history
    Loading
    Loading...

    Owner options

    List your home for rent

    $2,788/mo

    Rent Zestimate®

    Find your next renter with Zillow Rental Manager. Plus, with online applications, you can quickly screen prospective tenants – for free.

    Learn more

    $2,788/mo

    Rent Zestimate®

    Refinance and save

    $2,688/mo

    Est. payment

    Refinancing to a lower rate could help reduce your monthly payments and save thousands over the life of the loan.

    See today's rates

    $2,688/mo

    Est. payment

    Explore your selling options

    Work with a Zillow partner agent

    Leverage their expertise and Zillow's premium Showcase listings to get your home seen by more buyers.

    Get started

    List with your own agent

    Get your home in front of millions of buyers by listing it on Zillow.

    Learn how to do it

    Sell it yourself

    Take full control of how buyers see your home on Zillow by listing For Sale by Owner (FSBO).

    List your home

    What's special


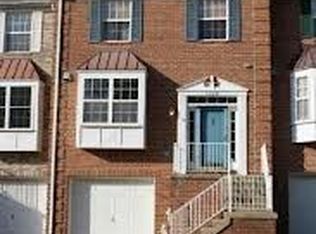
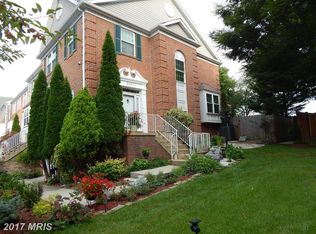
    Step into this beautifully updated townhome in the Lyons Gate community and prepare to be wowed! The main floor greets you with stunning new LVT flooring (2022), a remodeled kitchen (2018) featuring maple cabinets, stainless steel appliances, and sleek slate flooring, plus a spacious living area perfect for entertaining. Upstairs, you’ll find cozy new carpet (2022) throughout the second level, including the luxurious primary suite with a spa-like bathroom remodeled in 2024—complete with a soaking tub, gorgeous tiled shower, and double sinks. The hall bathroom was also refreshed in 2025, adding even more modern charm. The oversized basement is a true bonus, offering a full bath, plenty of storage, and endless possibilities for a rec room, home gym, or office. Outside, the home boasts a brand-new deck (2025), perfect for relaxing or hosting gatherings. The roof was replaced in 2021, and new windows were installed in 2022, ensuring peace of mind for years to come. Conveniently located near shopping and major roadways, this home is the perfect blend of style, comfort, and convenience. Don’t miss it!

    Zillow last checked:

    Listing updated:

    Listed by:

    Cheryl Byrd 410-991-7148,

    Compass

    Bought with:

    Ms. THERESE NZEKIO, 5012175

    Samson Properties

    Source: Bright MLS,MLS#: MDBC2150028MLS Logo

    Facts & features

    Interior

    Bedrooms & bathrooms
    • Bedrooms: 3
    • Bathrooms: 4
    • Full bathrooms: 3
    • 1/2 bathrooms: 1
    • Main level bathrooms: 1
    Basement
    • Area: 814
    Heating
    • Heat Pump, Electric
    Cooling
    • Other, Electric
    Appliances
    • Included: Electric Water Heater
    Features
    • Flooring: Ceramic Tile, Luxury Vinyl, Carpet
    • Basement: Finished
    • Has fireplace: No
    Interior area
    • Total structure area: 2,454
    • Total interior livable area: 2,047 sqft
    • Finished area above ground: 1,640
    • Finished area below ground: 407

    Property

    Parking
    • Total spaces: 2
    • Parking features: Garage Faces Front, Attached, Driveway
    • Attached garage spaces: 1
    • Uncovered spaces: 1
    Accessibility
    • Accessibility features: None
    Features
    • Levels: Two
    • Stories: 2
    • Pool features: None
    Lot
    • Size: 2,028 sqft
    Details
    • Additional structures: Above Grade, Below Grade
    • Parcel number: 04022200014923
    • Zoning: R
    • Special conditions: Standard

    Construction

    Type & style
    • Home type: Townhouse
    • Architectural style: Colonial
    • Property subtype: Townhouse
    Materials
    • Brick
    • Foundation: Slab
    • Roof: Architectural Shingle
    Condition
    • New construction: No
    • Year built: 1995

    Utilities & green energy

    • Sewer: Public Sewer
    • Water: Public

    Community & neighborhood

    Location
    • Region: Owings Mills
    • Subdivision: Lyons Gate

    HOA & financial

    HOA
    • Has HOA: Yes
    • HOA fee: $43 monthly
    • Services included: Common Area Maintenance
    • Association name: AMERICAN COMMUNITY MANAGEMENT

    Other

    Other facts
    • Listing agreement: Exclusive Right To Sell
    • Listing terms: Cash,Conventional,FHA,VA Loan
    • Ownership: Fee Simple

    Price history

    DateEventPrice
    3/24/2026Sold$425,000$208/sqft
    Source: Bright MLS #MDBC2150028 Report a problem
    3/17/2026Pending sale$425,000$208/sqft
    Source: Bright MLS #MDBC2150028 Report a problem
    2/19/2026Contingent$425,000$208/sqft
    Source: Bright MLS #MDBC2150028 Report a problem
    2/4/2026Listed for sale$425,000$208/sqft
    Source: Bright MLS #MDBC2150028 Report a problem
    1/27/2026Listing removed$425,000$208/sqft
    Source: Bright MLS #MDBC2150028 Report a problem
    1/23/2026Listed for sale$425,000+162.3%$208/sqft
    Source: Bright MLS #MDBC2150028 Report a problem
    6/7/2001Sold$162,000+19.9%$79/sqft
    Source: Public Record Report a problem
    11/15/1995Sold$135,085$66/sqft
    Source: Public Record Report a problem

    Public tax history

    YearProperty taxesTax assessment
    2025$4,961 +41.5%$313,167 +8.2%
    2024$3,506 +3.9%$289,300 +3.9%
    2023$3,376 +4%$278,533 -3.7%
    2022$3,245 +4.2%$289,300 +12.6%
    2021$3,115 +1.7%$257,000 +1.7%
    2020$3,063 +1.7%$252,700 -1.7%
    2019$3,011 +1.8%$257,000 +5.3%
    2018$2,958 +2.4%$244,100 +2.4%
    2017$2,888 +2.2%$238,267 +2.5%
    2016$2,825 $232,433 +2.6%
    2015$2,825 $226,600
    2014$2,825 $226,600
    2013-- $226,600 -13.8%
    2012-- $263,000
    2011-- $263,000
    2010-- $263,000 -16.8%
    2009-- $316,040 +15.3%
    2008-- $274,150 +18%
    2007-- $232,260 +22%
    2006-- $190,370 +8.5%
    2005-- $175,446 +9.3%
    2004-- $160,523 +10.2%
    2003-- $145,600 +1.5%
    2002-- $143,512 +1.5%
    2001-- $141,426

    Find assessor info on the county website

    Neighborhood: 21117

    Nearby schools

    GreatSchools rating
    Schools provided by the listing agent
    • Elementary: New Town
    • Middle: Deer Park Middle Magnet School
    • High: New Town
    • District: Baltimore County Public Schools

    Source: Bright MLS. This data may not be complete. We recommend contacting the local school district to confirm school assignments for this home.

    Get a cash offer in 3 minutes
    Find out how much your home could sell for in as little as 3 minutes with a no-obligation cash offer.
    Estimated market value
    $430,100
    Get a cash offer in 3 minutes
    Find out how much your home could sell for in as little as 3 minutes with a no-obligation cash offer.
    Estimated market value
    $430,100