Skip main navigation
Closed
  • $660,000

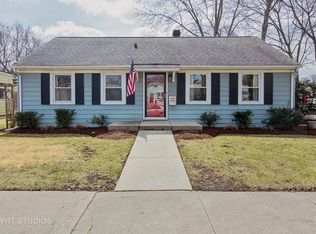
    9533 Henrietta Ave, Brookfield, IL 60513

    5beds
    2,825sqft
    Single Family Residence
    Built in 1908
    6,250 Square Feet Lot
    $750,800 Zestimate®
    $234/sqft
    $4,052 Estimated rent

    Home value

    $750,800

    $706,000 - $796,000

    $4,052/mo

    Zestimate® history
    Loading
    Loading...

    Owner options

    List your home for rent

    $4,052/mo

    Rent Zestimate®

    Find your next renter with Zillow Rental Manager. Plus, with online applications, you can quickly screen prospective tenants – for free.

    Learn more

    $4,052/mo

    Rent Zestimate®

    Refinance and save

    $4,641/mo

    Est. payment

    Refinancing to a lower rate could help reduce your monthly payments and save thousands over the life of the loan.

    See today's rates

    $4,641/mo

    Est. payment

    Explore your selling options

    Work with a Zillow partner agent

    Leverage their expertise and Zillow's premium Showcase listings to get your home seen by more buyers.

    Get started

    List with your own agent

    Get your home in front of millions of buyers by listing it on Zillow.

    Learn how to do it

    Sell it yourself

    Take full control of how buyers see your home on Zillow by listing For Sale by Owner (FSBO).

    List your home

    What's special

    Huge family roomDouble sinksHuge mud roomMaster bedroomLarge open concept kitchenSeparate tubDouble wide lot
    BRAND NEW CONSTRUCTION from the foundation walls up, on a DOUBLE WIDE LOT! The perfect home for entertaining! Main level has a large open concept kitchen, dining and living area, great for having a group of family and friends while cooking and eating. From there go down a few steps to the huge family room, perfect for watching games and movies. Bonus large room at the back door could be a huge mud room for the family, or used as another office space with sunny south facing windows. Walk out to your sunny private back deck. Brand new 2 car garage. Great yard space. 4 bedrooms on the 2nd floor including a master bedroom with bathroom featuring double sinks and a separate tub and shower. Washer and dryer on the 2nd floor with the bedrooms. Full bathroom and a 5th bedroom on the 1st floor perfect as a guest bedroom or office. Separate heating/cooling systems on the main levels and 2nd floor. Kitchen skylights and bathroom tubular skylights. 200 amp electrical service. 5 minute car ride to downtown La Grange. 4 blocks from the Brookfield circle downtown area. Close to the Congress Park BNSF Metra stop (BNSF is the busiest Metra line in all of Chicago!).

    Zillow last checked:

    Listing updated:

    Listing courtesy of:

    Mark Michalek 312-927-6996,

    @properties Christie's International Real Estate

    Bought with:

    Elizabeth Scheffler

    Century 21 Circle

    Source: MRED as distributed by MLS GRID,MLS#: 11964237MLS Logo

    Facts & features

    Interior

    Bedrooms & bathrooms
    • Bedrooms: 5
    • Bathrooms: 3
    • Full bathrooms: 3
    Primary bedroom
    • Features: Flooring (Hardwood), Bathroom (Full, Double Sink, Tub & Separate Shwr)
    • Level: Second
    • Area: 165 Square Feet
    • Dimensions: 11X15
    Bedroom 2
    • Features: Flooring (Hardwood)
    • Level: Second
    • Area: 117 Square Feet
    • Dimensions: 13X9
    Bedroom 3
    • Features: Flooring (Hardwood)
    • Level: Second
    • Area: 120 Square Feet
    • Dimensions: 12X10
    Bedroom 4
    • Features: Flooring (Hardwood)
    • Level: Second
    • Area: 120 Square Feet
    • Dimensions: 12X10
    Bedroom 5
    • Features: Flooring (Hardwood)
    • Level: Main
    • Area: 80 Square Feet
    • Dimensions: 10X8
    Dining room
    • Features: Flooring (Hardwood)
    • Level: Main
    • Dimensions: COMBO
    Family room
    • Features: Flooring (Hardwood)
    • Level: Main
    • Area: 391 Square Feet
    • Dimensions: 17X23
    Kitchen
    • Features: Flooring (Hardwood)
    • Level: Main
    • Area: 154 Square Feet
    • Dimensions: 11X14
    Laundry
    • Level: Second
    • Area: 25 Square Feet
    • Dimensions: 5X5
    Living room
    • Features: Flooring (Hardwood)
    • Level: Main
    • Area: 416 Square Feet
    • Dimensions: 16X26
    Mud room
    • Features: Flooring (Hardwood)
    • Level: Main
    • Area: 144 Square Feet
    • Dimensions: 18X8
    Heating
    • Natural Gas, Forced Air, Sep Heating Systems - 2+
    Cooling
    • Central Air, Zoned
    Appliances
    • Included: Range, Microwave, Dishwasher, Refrigerator, Washer, Dryer, Disposal, Stainless Steel Appliance(s), Range Hood, Gas Oven, Humidifier
    • Laundry: Upper Level
    Features
    • Solar Tube(s), 1st Floor Bedroom, 1st Floor Full Bath, Open Floorplan
    • Flooring: Hardwood
    • Windows: Screens
    • Basement: Unfinished,Exterior Entry,Bath/Stubbed,Storage Space,Walk-Up Access,Partial
    • Attic: Pull Down Stair,Unfinished
    Interior area
    • Total structure area: 3,540
    • Total interior livable area: 2,825 sqft

    Property

    Parking
    • Total spaces: 2
    • Parking features: Garage Door Opener, On Site, Garage Owned, Detached, Garage
    • Garage spaces: 2
    • Has uncovered spaces: Yes
    Accessibility
    • Accessibility features: No Disability Access
    Features
    • Stories: 2
    • Patio & porch: Deck
    Lot
    • Size: 6,250 sqft
    • Dimensions: 50X125
    Details
    • Additional parcels included: 15341180090000
    • Parcel number: 15341180080000
    • Special conditions: None
    • Other equipment: Sump Pump

    Construction

    Type & style
    • Home type: SingleFamily
    • Property subtype: Single Family Residence
    Materials
    • Vinyl Siding
    Condition
    • New construction: No
    • Year built: 1908
    • Major remodel year: 2023

    Utilities & green energy

    • Electric: Circuit Breakers, 200+ Amp Service
    • Sewer: Public Sewer, Storm Sewer
    • Water: Lake Michigan, Public

    Community & neighborhood

    Security
    • Security features: Carbon Monoxide Detector(s)
    Community
    • Community features: Curbs, Sidewalks, Street Lights, Street Paved
    Location
    • Region: Brookfield

    HOA & financial

    HOA
    • Services included: None

    Other

    Other facts
    • Listing terms: Cash
    • Ownership: Fee Simple

    Price history

    DateEventPrice
    2/28/2024Sold$660,000$234/sqft
    Source: MRED as distributed by MLS GRID #11964237 Report a problem
    2/5/2024Contingent$660,000$234/sqft
    Source: MRED as distributed by MLS GRID #11964237 Report a problem
    1/19/2024Price change$660,000-2.2%$234/sqft
    Source: MRED as distributed by MLS GRID #11964237 Report a problem
    11/29/2023Listed for sale$675,000-3.6%$239/sqft
    Source: MRED as distributed by MLS GRID #11938344 Report a problem
    11/29/2023Listing removed--
    Source: MRED as distributed by MLS GRID #11926980 Report a problem
    11/16/2023Listed for sale$700,000+414.7%$248/sqft
    Source: MRED as distributed by MLS GRID #11926980 Report a problem
    3/2/2022Sold$136,000-2.8%$48/sqft
    Source: MRED as distributed by MLS GRID #11316586 Report a problem
    2/8/2022Contingent$139,900$50/sqft
    Source: MRED as distributed by MLS GRID #11316586 Report a problem
    2/2/2022Listed for sale$139,900$50/sqft
    Source: MRED as distributed by MLS GRID #11316586 Report a problem
    2/2/2022Listing removed--
    Source: MRED as distributed by MLS GRID #11257638 Report a problem
    1/11/2022Listing removed$139,900$50/sqft
    Source: MRED as distributed by MLS GRID #11257638 Report a problem
    1/5/2022Price change$139,900-3.5%$50/sqft
    Source: MRED as distributed by MLS GRID #11257638 Report a problem
    12/18/2021Price change$144,900-3.3%$51/sqft
    Source: MRED as distributed by MLS GRID #11257638 Report a problem
    11/12/2021Listed for sale$149,900$53/sqft
    Source: MRED as distributed by MLS GRID #11257638 Report a problem
    11/4/2021Listing removed$149,900$53/sqft
    Source: MRED as distributed by MLS GRID #11257638 Report a problem
    10/28/2021Listed for sale$149,900$53/sqft
    Source: MRED as distributed by MLS GRID #11257638 Report a problem

    Public tax history

    YearProperty taxesTax assessment
    2024-- $29,000 +0%
    2023$10,355 +22.5%$28,999 +42.9%
    2022$8,456 +46.3%$20,293
    2021$5,780 -0.2%$20,293
    2020$5,792 -6.6%$20,293 -7.3%
    2019$6,200 +5423.1%$21,895
    2018$112 +10.4%$21,895
    2017$102 -88.8%$21,895 +43.8%
    2016$911 -1%$15,221
    2015$920 +3.6%$15,221
    2014$888 +4.6%$15,221 -13.8%
    2013$849 +6.8%$17,651
    2012$795 -14.2%$17,651
    2011$927 +17.5%$17,651 -19.2%
    2010$789 +1.5%$21,850
    2009$777 -6.3%$21,850 -5%
    2008$829 -6.1%$22,999 +22.4%
    2007$883 -2.5%$18,789
    2006$905 +4.2%$18,789
    2005$869 -7.8%$18,789 +31.4%
    2004$942 -8.2%$14,303
    2003$1,026 +5.4%$14,303
    2002$974 -16.2%$14,303 +30.3%
    2001$1,162 +4.6%$10,981
    2000$1,111 +0%$10,981
    1999$1,111 $10,981

    Find assessor info on the county website

    Neighborhood: 60513

    Nearby schools

    GreatSchools rating
    Schools provided by the listing agent
    • Elementary: Brook Park Elementary School
    • Middle: S E Gross Middle School
    • High: Riverside Brookfield Twp Senior
    • District: 95

    Source: MRED as distributed by MLS GRID. This data may not be complete. We recommend contacting the local school district to confirm school assignments for this home.

    Get a cash offer in 3 minutes
    Find out how much your home could sell for in as little as 3 minutes with a no-obligation cash offer.
    Estimated market value
    $750,800
    Get a cash offer in 3 minutes
    Find out how much your home could sell for in as little as 3 minutes with a no-obligation cash offer.
    Estimated market value
    $750,800