Built by the award-winning Saddletree Homes, this exceptional 5-bedroom, 4-bathroom residence in the highly desirable Pine Creek neighborhood offers a perfect blend of luxury, comfort, and functionality. A true one-owner home, the homeowners had this stunning property built to their exact specifications, ensuring thoughtful design and quality craftsmanship throughout. Boasting a spacious 3-car garage and a full basement, this two-story home welcomes you with a bright and airy great room, featuring soaring two-story ceilings and an abundance of natural light. The main level also includes an additional living room, a formal dining room, and a beautifully designed kitchen with a large island, breakfast nook, and ample cabinetry. A versatile main-level bedroom can serve as a guest room or home office, complemented by a convenient half bath. Upstairs, the expansive primary suite serves as a private retreat, complete with a luxurious ensuite bathroom and an impressive walk-in closet. Two additional bedrooms share a Jack-and-Jill bathroom, offering privacy and convenience. The finished basement provides even more living space, featuring a huge recreation room, oversized laundry room, an additional bedroom, and a full bathroom—ideal for guests, extended family, or additional entertaining space. Outside, the beautiful backyard is a true highlight, offering a spacious deck and a park-like setting perfect for entertaining, relaxing, or letting the kids play. Located just minutes from The Promenade Shops at Briargate, top-rated restaurants, award-winning schools, and military institutions including the Air Force Academy, this home also offers quick access to parks, trails, John Venezia Park, and major roadways like I-25 and the Powers Corridor. With large windows that flood the home with natural light and a layout designed for both elegance and everyday living, this exceptional home is a rare find. Don’t miss your chance to make it yours—schedule your private showing today!
Sold for $757,000
$757,000
9533 Hollydale Ct, Colorado Springs, CO 80920
5beds
3,552sqft
Single Family Residence
Built in 2000
0.28 Acres Lot
$727,000 Zestimate®
$213/sqft
$3,595 Estimated rent
Home value
$727,000
$683,000 - $771,000
$3,595/mo
Zestimate® history
Owner options
List your home for rent
$3,595/mo
Rent Zestimate®
Find your next renter with Zillow Rental Manager. Plus, with online applications, you can quickly screen prospective tenants – for free.
$3,595/mo
Rent Zestimate®
Refinance and save
$4,437/mo
Est. payment
Refinancing to a lower rate could help reduce your monthly payments and save thousands over the life of the loan.
$4,437/mo
Est. payment
Explore your selling options
Work with a Zillow partner agent
Leverage their expertise and Zillow's premium Showcase listings to get your home seen by more buyers.
Get startedList with your own agent
Get your home in front of millions of buyers by listing it on Zillow.
Learn how to do itSell it yourself
Take full control of how buyers see your home on Zillow by listing For Sale by Owner (FSBO).
List your homeWhat's special
Park-like settingSpacious deckFinished basementBeautifully designed kitchenFull basementOversized laundry roomImpressive walk-in closet
Zillow last checked:
Listing updated:
Listed by:
Deena Vines 719-373-4770,
Keller Williams Clients Choice Realty
Bought with:
Jean Ebmeyer
Ebmeyer Real Estate Group
Source: elevateMLS,MLS#: 1605223
Facts & features
Interior
Bedrooms & bathrooms
- Bedrooms: 5
- Bathrooms: 4
- Full bathrooms: 2
- 3/4 bathrooms: 2
Basement
- Area: 1287
Heating
- Forced Air, Natural Gas
Cooling
- Central Air
Features
- Basement: Full,Finished
Interior area
- Total structure area: 3,552
- Total interior livable area: 3,552 sqft
- Finished area above ground: 2,265
- Finished area below ground: 1,287
Property
Parking
- Total spaces: 3
- Parking features: Attached
- Attached garage spaces: 3
Features
- Levels: Two
- Stories: 2
Lot
- Size: 0.28 Acres
- Features: Level
Details
- Parcel number: 6234212019
Construction
Type & style
- Home type: SingleFamily
- Property subtype: Single Family Residence
Materials
- Stucco
- Roof: Composite Shingle
Condition
- Existing Home
- New construction: No
- Year built: 2000
Utilities & green energy
- Water: Municipal
Community & HOA
Community
- Features: Parks or Open Space, Playground, Green Areas
HOA
- Services included: Management, Trash Removal
- HOA fee: $110 monthly
Location
- Region: Colorado Springs
Financial & listing details
- Price per square foot: $213/sqft
- Tax assessed value: $690,046
- Annual tax amount: $2,529
- Date on market: 3/12/2025
- Listing terms: Cash,Conventional,FHA,VA Loan
Price history
| Date | Event | Price |
|---|---|---|
| 3/10/2025 | Sold | $757,000+6.6%$213/sqft |
Source:  elevateMLS #1605223 Report a problem elevateMLS #1605223 Report a problem | ||
| 2/8/2025 | Listed for sale | $710,000+153.2%$200/sqft |
Source: elevateMLS #1605223 Report a problem | ||
| 7/25/2000 | Sold | $280,406$79/sqft |
Source: Public Record Report a problem | ||
Public tax history
| Year | Property taxes | Tax assessment |
|---|---|---|
| 2024 | $2,529 +10.8% | $46,230 |
| 2023 | $2,283 -10% | $46,230 +34% |
| 2022 | $2,538 | $34,510 -2.8% |
| 2021 | -- | $35,510 +14% |
| 2020 | $2,399 +1.1% | $31,160 |
| 2019 | $2,373 +10.1% | $31,160 +11.6% |
| 2018 | $2,155 -0.4% | $27,910 |
| 2017 | $2,163 +0.4% | $27,910 -1.4% |
| 2016 | $2,155 -1.5% | $28,310 |
| 2015 | $2,189 +6.1% | $28,310 +6% |
| 2014 | $2,063 | $26,710 |
| 2013 | -- | -- |
| 2012 | -- | $27,820 |
| 2011 | $2,247 | $27,820 -5% |
| 2010 | -- | $29,290 |
| 2009 | -- | $29,290 +5% |
| 2008 | -- | $27,900 |
| 2006 | -- | $27,900 +32.2% |
| 2004 | -- | $21,100 |
| 2003 | $1,894 +2.7% | $21,100 -15.4% |
| 2002 | $1,845 +161.1% | $24,930 +171.3% |
| 2001 | $706 | $9,190 |
Find assessor info on the county website
Neighborhood: Briargate
Nearby homes
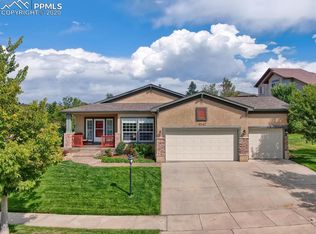
- $739,6004 bd3 ba3.7k sqft9547 Hollydale Ct, Colorado Springs, CO 80920Off Market

- $709,4005 bd4 ba3.6k sqft3155 Hollycrest Dr, Colorado Springs, CO 80920Off Market
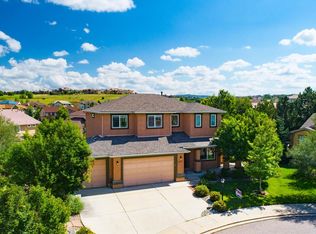
- $762,2005 bd4 ba4.2k sqft9519 Hollydale Ct, Colorado Springs, CO 80920Off Market
- $690,6004 bd3 ba3.1k sqft9530 Hollydale Ct, Colorado Springs, CO 80920Off Market

- $644,4004 bd4 ba3k sqft3165 Hollycrest Dr, Colorado Springs, CO 80920Off Market
- $701,5004 bd4 ba3.5k sqft9536 Hollydale Ct, Colorado Springs, CO 80920Off Market
- $680,0003 bd3 ba3.7k sqft9524 Hollydale Ct, Colorado Springs, CO 80920Sold
- $708,9004 bd4 ba3.4k sqft9518 Hollydale Ct, Colorado Springs, CO 80920Off Market
Nearby schools
GreatSchools rating
- 7/10Mountain View Elementary SchoolGrades: K-5Distance: 0.6 mi
- 9/10Challenger Middle SchoolGrades: 6-8Distance: 0.6 mi
- 10/10Pine Creek High SchoolGrades: 9-12Distance: 1.3 mi
Schools provided by the listing agent
- District: Academy-20
Source: elevateMLS. This data may not be complete. We recommend contacting the local school district to confirm school assignments for this home.
Get a cash offer in 3 minutes
Find out how much your home could sell for in as little as 3 minutes with a no-obligation cash offer.
Estimated market value
$727,000
Get a cash offer in 3 minutes
Find out how much your home could sell for in as little as 3 minutes with a no-obligation cash offer.
Estimated market value
$727,000
- Colorado
- El Paso County
- Colorado Springs
- 80920
- Briargate
- 9533 Hollydale Ct
Nearby cities
Nearby neighborhoods
- Briargate Real estate
- Central Colorado Springs Real estate
- Cimarron Hills Real estate
- East Colorado Springs Real estate
- Northeast Colorado Springs Real estate
- Northwest Colorado Springs Real estate
- Old Colorado City Real estate
- Powers Real estate
- Southeast Colorado Springs Real estate
- Southwest Colorado Springs Real estate
Nearby zip codes
Other Colorado Springs Topics
- Apartments for Rent in 80920
- Houses for Sale in 80920
- Houses for Rent in 80920
- 80920 Real Estate
- Colorado Springs Condos
- Houses for Sale in Colorado Springs
- Newest Listings in Colorado Springs
- Colorado Springs Home Values
- Colorado Springs Real Estate Agents
- Colorado Springs Refinance
- Colorado Springs Mortgage Rates
