Skip main navigation
Off market
  • $347,300

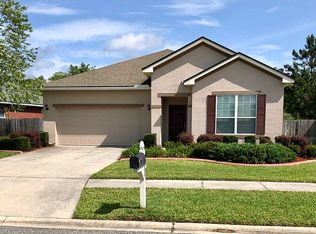
    9533 Maidstone Mill Dr W, Jacksonville, FL 32244

    4beds
    1,979sqft
    Single Family Residence
    Built in 2004
    8,712 Square Feet Lot
    $347,300 Zestimate®
    $175/sqft
    $2,017 Estimated rent

    Home value

    $347,300

    $330,000 - $365,000

    $2,017/mo

    Zestimate® history
    Loading
    Loading...

    Owner options

    List your home for rent

    $2,017/mo

    Rent Zestimate®

    Find your next renter with Zillow Rental Manager. Plus, with online applications, you can quickly screen prospective tenants – for free.

    Learn more

    $2,017/mo

    Rent Zestimate®

    Refinance and save

    $2,411/mo

    Est. payment

    Refinancing to a lower rate could help reduce your monthly payments and save thousands over the life of the loan.

    See today's rates

    $2,411/mo

    Est. payment

    Explore your selling options

    Work with a Zillow partner agent

    Leverage their expertise and Zillow's premium Showcase listings to get your home seen by more buyers.

    Get started

    List with your own agent

    Get your home in front of millions of buyers by listing it on Zillow.

    Learn how to do it

    Sell it yourself

    Take full control of how buyers see your home on Zillow by listing For Sale by Owner (FSBO).

    List your home

    What's special

    Beautifully maintained single-storyProtected wooded preserve viewAdditional paver patioLinen storageQuiet cul-de-sacFenced backyard offers privacyVaulted ceilings

    9533 Maidstone Mill Drive West Watermill Subdivision | Jacksonville, FL 32244 4 Bedrooms | 3 Bathrooms | 1,979 Sq Ft | Preserve View | Cul-de-Sac Home Welcome home to 9533 Maidstone Mill Drive West, a beautifully maintained single-story, 4-bedroom, 3-bath residence tucked away on a quiet cul-de-sac in the highly desirable Watermill community on Jacksonville's Westside. Built in 2004, this thoughtfully designed home offers privacy, space, and comfort with a protected wooded preserve view and an exceptional interior layout ideal for both everyday living and entertaining. Home Highlights 1,979 sq ft of living space 4 bedrooms / 3 full bathrooms Split-bedroom floor plan for added privacy Two-car garage with automatic opener Private backyard backing to a wooded preserve Covered & screened patio (approx. 310 sq ft) plus additional paver patio Storage shed included No private pool Pets allowed (with applicable fees) Interior Features Step through the front door into a spacious foyer that immediately sets the tone for this inviting home. Off the entry, you'll find a formal dining room and a flex space that works perfectly as a home office or 4th bedroom. The heart of the home is the open-concept living area and kitchen, featuring: Built-in shelving Wood-burning fireplace with mantle Vaulted ceilings Kitchen island with electrical 42" cherry cabinets Abundant counter and cabinet space Pantry closet Upgraded stainless steel appliances, including: Electric oven Refrigerator Dishwasher Microwave Disposal Breakfast bar & eat-in kitchen area The primary owner's suite is a true retreat, boasting: 12-foot tray ceilings Massive walk-in closet Double vanity Garden tub Separate walk-in shower Private water closet Linen storage Bedrooms two and three are generously sized with ample closet space and easy access to full bathrooms, making this layout ideal for families, guests, or roommates. Outdoor Living Enjoy Florida living year-round from your covered and screened patio, perfect for relaxing or entertaining, all while overlooking the peaceful, protected preserve. The fenced backyard offers privacy and includes a pavered patio and storage shed for added convenience. Community & Location Located in the Watermill subdivision, residents enjoy access to community amenities including: Playground Swimming pool Tennis courts School zoning: Elementary: Enterprise Middle: Charger Academy High School: Westside High School Convenient access to I-295, Argyle Forest Boulevard, Oakleaf Plantation shopping, dining, and everyday conveniences. Resident Benefits Package (Required $45/month) All residents at this home are enrolled in the Resident Benefits Package (RBP), designed to provide convenience, protection, and added value throughout your tenancy. What's Included: ? HVAC Filter Delivery Service Regular delivery of air filters to your doorstep ? Credit Building On-time rent payments are reported to credit bureaus Helps build or improve your credit profile ? $1M Identity Protection Coverage for all adult leaseholders Includes monitoring and restoration services backed by IBM Watson ? Resident Rewards Program Earn cash back, discounts, and rewards for everyday purchases Potential savings of up to $4,500 per year ? 24/7 Maintenance Coordination Easy online or phone reporting anytime, day or night Faster response and professional coordination ? Vetted Vendor Network All service providers are licensed, insured, and professionally vetted ? Move-In Concierge Service Assistance setting up utilities, cable, and internet Access to discounts and preferred providers ? Online Resident Portal Secure access to documents, payments, and maintenance requests ? Renters Insurance Compliance Assistance Ensures proper coverage is maintained throughout the lease Monthly RBP Fee: $45.00 (required)

    This property is not currently displayed as for sale or rent on Zillow. This may be different from what's on other websites or public sources.

    Zillow last checked:

    Listing updated:

    Source: Zillow Rentals

    Facts & features

    Interior

    Bedrooms & bathrooms
    • Bedrooms: 4
    • Bathrooms: 3
    • Full bathrooms: 3
    Rooms
    • Room types: Breakfast Nook, Dining Room, Family Room, Laundry Room, Master Bath, Pantry, Walk In Closet
    Heating
    • Fireplace
    Cooling
    • Ceiling Fan
    Appliances
    • Included: Dishwasher, Disposal, Dryer, Microwave, Refrigerator, Washer
    • Laundry: In Unit
    Features
    • Ceiling Fan(s), Large Closets, Walk In Closet, Walk-In Closet(s)
    • Flooring: Carpet, Tile
    • Has fireplace: Yes
    Interior area
    • Total interior livable area: 1,979 sqft

    Property

    Parking
    • Details: Contact manager
    Features
    • Patio & porch: Patio, Porch
    • Exterior features: Lawn, Sprinkler System, Walk In Closet
    • Fencing: Fenced Yard
    Lot
    • Size: 8,712 Square Feet
    Details
    • Parcel number: 0164309250

    Construction

    Type & style
    • Home type: SingleFamily
    • Property subtype: Single Family Residence
    Condition
    • Year built: 2004

    Community & HOA

    Community
    • Deposit fee: $2,199
    Location
    • Region: Jacksonville

    Financial & listing details

    • Price per square foot: $175/sqft
    • Tax assessed value: $275,380
    • Annual tax amount: $5,035
    • Date on market: 1/24/2026
    • Lease term: Contact For Details

    Price history

    DateEventPrice
    2/9/2026Listing removed$2,199$1/sqft
    Source: realMLS #2126824 Report a problem
    2/8/2026Listed for rent$2,199$1/sqft
    Source: realMLS #2126824 Report a problem
    2/7/2026Listing removed$2,199$1/sqft
    Source: Zillow Rentals Report a problem
    1/25/2026Listed for rent$2,199+0.2%$1/sqft
    Source: Zillow Rentals Report a problem
    8/27/2023Listing removed--
    Source: Zillow Rentals Report a problem
    8/6/2023Listed for rent$2,195$1/sqft
    Source: Zillow Rentals Report a problem
    8/6/2023Listing removed--
    Source: Zillow Rentals Report a problem
    7/21/2023Listed for rent$2,195+4.5%$1/sqft
    Source: Zillow Rentals Report a problem
    10/5/2022Listing removed--
    Source: realMLS #1180026 Report a problem
    9/7/2022Listing removed--
    Source: Zillow Rental Network_1 Report a problem
    8/29/2022Price change$2,100-2.3%$1/sqft
    Source: Zillow Rental Network_1 Report a problem
    8/24/2022Price change$2,150-0.9%$1/sqft
    Source: Zillow Rental Network_1 Report a problem
    8/16/2022Price change$2,169-1.4%$1/sqft
    Source: Zillow Rental Network_1 Report a problem
    8/8/2022Listed for rent$2,200+57.7%$1/sqft
    Source: Zillow Rental Network_1 Report a problem
    7/22/2022Listed for sale$389,000+108%$197/sqft
    Source: realMLS #1180026 Report a problem
    10/20/2014Listing removed$1,395$1/sqft
    Source: Zillow Rental Network Report a problem
    10/1/2014Listed for rent$1,395$1/sqft
    Source: SHOE REALTY AND MANAGEMENT INC #739247 Report a problem
    9/30/2014Sold$187,000-3.6%$94/sqft
    Source: realMLS #728142 Report a problem
    7/30/2014Price change$194,000-3%$98/sqft
    Source: RE/MAX Unlimited #728142 Report a problem
    7/17/2014Listed for sale$200,000+33.3%$101/sqft
    Source: Re/Max Unlimited #728142 Report a problem
    12/29/2011Sold$150,000-6.3%$76/sqft
    Source: Public Record Report a problem
    6/29/2011Listed for sale$160,000$81/sqft
    Source: AKRB Corp. dba Keller Williams First Coast Realty #585915 Report a problem

    Public tax history

    YearProperty taxesTax assessment
    2024$5,035 +2.9%$268,592 +10%
    2023$4,893 +13.7%$244,175 +10%
    2022$4,304 +14.7%$221,978 +10%
    2021$3,753 +9.6%$201,799 +10%
    2020$3,424 -1.2%$183,454 +0.2%
    2019$3,466 +3.5%$183,162 +4.6%
    2018$3,350 $175,095 +3%
    2017$3,350 +1.7%$170,021 +5%
    2016$3,294 +3%$161,991 +10.3%
    2015$3,197 +7.6%$146,915 +12.5%
    2014$2,969 $130,542 +1.5%
    2013-- $128,613 -8.2%
    2012-- $140,155 -9.2%
    2011-- $154,331 -4.9%
    2010-- $162,338 -8.9%
    2009-- $178,156 -9.3%
    2006-- $196,458 +1.1%
    2005$3,145 $194,282
    Find assessor info on the county website

    Neighborhood: Chimney Lakes

    Nearby schools

    GreatSchools rating
    Get a cash offer in 3 minutes
    Find out how much your home could sell for in as little as 3 minutes with a no-obligation cash offer.
    Estimated market value
    $347,300
    Get a cash offer in 3 minutes
    Find out how much your home could sell for in as little as 3 minutes with a no-obligation cash offer.
    Estimated market value
    $347,300