Nestled on .869 acres in the countryside, this charming farmhouse offers the perfect blend of rural tranquility yet the convenience being close to Fairview Park. The home features three bedrooms, two on the main level and a spacious upstairs bedroom. The inviting living room is filled with natural light, an arched doorway and natural hardwoods add plenty of character, while the kitchen offers abundant cabinetry and workspace. Outside, you’ll enjoy expansive country views, a large yard with room to garden, entertain (prime views of the park fireworks), or to simply relax, and a detached three-car garage providing plenty of space for vehicles, storage, and hobbies. If you’re looking for peaceful country living with room to spread out, this property is ready to welcome you home.
For sale
$130,000
9533 N 150th St, Casey, IL 62420
3beds
1,354sqft
Farm, Single Family Residence
Built in 1941
1 Acres Lot
$-- Zestimate®
$96/sqft
$-- HOA
What's special
Expansive country viewsNatural hardwoodsArched doorwayThree bedrooms
- 132 days
- 128
- 5
Zillow last checked:
Listing updated:
Listed by:
Bailey Tait 217-258-6621,
Century 21 Kima Properties
Source: CIBR,MLS#: 6258971 Originating MLS: Central Illinois Board Of REALTORS
Originating MLS: Central Illinois Board Of REALTORSFacts & features
Interior
Bedrooms & bathrooms
- Bedrooms: 3
- Bathrooms: 1
- Full bathrooms: 1
Bedroom
- Level: Main
- Dimensions: 11.6 x 10.2
Bedroom
- Level: Main
- Dimensions: 11.6 x 10.6
Bedroom
- Level: Upper
- Dimensions: 12.1 x 15.7
Dining room
- Level: Main
- Dimensions: 13.1 x 15.5
Other
- Features: Tub Shower
- Level: Main
- Dimensions: 7.7 x 4.7
Kitchen
- Level: Main
- Dimensions: 7.7 x 12.11
Living room
- Level: Main
- Dimensions: 10.9 x 18
Utility room
- Level: Main
- Dimensions: 6.7 x 10.1
Heating
- Forced Air, Gas
Cooling
- Central Air
Appliances
- Included: Dryer, Electric Water Heater, Range, Washer
- Laundry: Main Level
Features
- Main Level Primary
- Basement: Crawl Space
- Has fireplace: No
Interior area
- Total structure area: 1,354
- Total interior livable area: 1,354 sqft
- Finished area above ground: 1,354
Property
Parking
- Total spaces: 3
- Parking features: Detached, Garage
- Garage spaces: 3
Features
- Levels: Two
- Stories: 2
Lot
- Size: 1 Acres
Details
- Additional structures: Outbuilding
- Parcel number: 03112900100013
- Zoning: RES
- Special conditions: None
Construction
Type & style
- Home type: SingleFamily
- Architectural style: Farmhouse
- Property subtype: Farm, Single Family Residence
Materials
- Vinyl Siding
- Foundation: Crawlspace
- Roof: Shingle
Condition
- Year built: 1941
Utilities & green energy
- Sewer: Septic Tank
- Water: Public
Community & HOA
Location
- Region: Casey
Financial & listing details
- Price per square foot: $96/sqft
- Tax assessed value: $61,485
- Annual tax amount: $1,463
- Date on market: 5/29/2026
- Cumulative days on market: 130 days
- Road surface type: Concrete, Gravel
Estimated market value
Not available
Estimated sales range
Not available
Not available
Price history
| Date | Event | Price |
|---|---|---|
| 10/4/2026 | Listed for sale | $130,000$96/sqft |
Source:  CIBR #6258971 Report a problem CIBR #6258971 Report a problem | ||
| 6/15/2026 | Contingent | $130,000$96/sqft |
Source: CIBR #6258971 Report a problem | ||
| 5/29/2026 | Listed for sale | $130,000+116.7%$96/sqft |
Source: CIBR #6258971 Report a problem | ||
| 10/1/2003 | Sold | $60,000$44/sqft |
Source: Agent Provided Report a problem | ||
Public tax history
| Year | Property taxes | Tax assessment |
|---|---|---|
| 2024 | $1,463 +4.4% | $20,495 |
| 2023 | $1,401 -0.9% | $20,495 +12% |
| 2022 | $1,414 -0.6% | $18,299 |
| 2021 | $1,422 +53.2% | $18,299 +8.4% |
| 2020 | $929 -9.9% | $16,885 -8.5% |
| 2019 | $1,030 | $18,460 -2.2% |
| 2017 | -- | $18,879 +2.3% |
| 2016 | $1,049 | $18,460 -2.7% |
| 2015 | $1,049 | $18,966 +2.7% |
| 2014 | $1,049 | $18,460 +0.7% |
| 2013 | $1,049 -8.7% | $18,330 -8.8% |
| 2010 | $1,149 -0.3% | $20,090 |
| 2009 | $1,152 | $20,090 |
Find assessor info on the county website
Monthly payment
Est. payment
Payment breakdown
Explore the cost of this home by adjusting the details. Changes won't be saved.Climate risks
Neighborhood: 62420
Nearby schools
Similar homes
- $145,0003 bd2 ba1.5k sqft707 E Tyler Ave, Casey, IL 62420For Sale
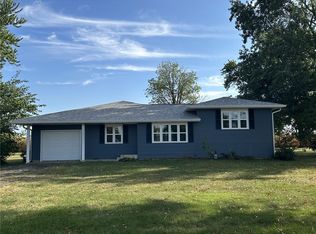 MLS ID #6260996, John Brown. CIBR
 - $130,0003 bd-- ba1.8k sqft100 SE 8th St, Casey, IL 62420For Sale By Owner
- $164,9003 bd2 ba1.1k sqft203 NW 4th St, Casey, IL 62420For Sale
 MLS ID #6258625, Katie Burton. CIBR
 - $139,0003 bd2 ba1.7k sqft104 E Cedar St, Ashmore, IL 61912For Sale
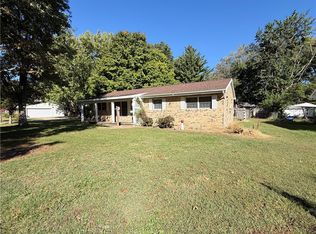 MLS ID #6261229, Kirk Swensen. CIBR
