Skip main navigation
Closed
  • $4,750,000

    9533 Orient Express Ct, Las Vegas, NV 89145

    4beds
    8,067sqft
    Single Family Residence
    Built in 2001
    0.87 Acres Lot
    $4,586,300 Zestimate®
    $589/sqft
    $7,475 Estimated rent

    Home value

    $4,586,300

    $4.17M - $5.04M

    $7,475/mo

    Zestimate® history
    Loading
    Loading...

    Owner options

    List your home for rent

    $7,475/mo

    Rent Zestimate®

    Find your next renter with Zillow Rental Manager. Plus, with online applications, you can quickly screen prospective tenants – for free.

    Learn more

    $7,475/mo

    Rent Zestimate®

    Refinance and save

    $23,376/mo

    Est. payment

    Refinancing to a lower rate could help reduce your monthly payments and save thousands over the life of the loan.

    See today's rates

    $23,376/mo

    Est. payment

    Explore your selling options

    Work with a Zillow partner agent

    Leverage their expertise and Zillow's premium Showcase listings to get your home seen by more buyers.

    Get started

    List with your own agent

    Get your home in front of millions of buyers by listing it on Zillow.

    Learn how to do it

    Sell it yourself

    Take full control of how buyers see your home on Zillow by listing For Sale by Owner (FSBO).

    List your home

    What's special

    Private exercise roomBespoke detailsBocce ballWater featuresHigh elevationTheater roomStone wine cellar
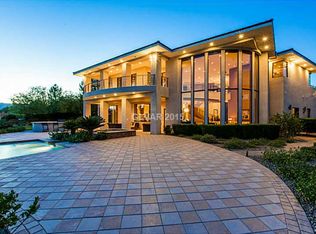
    Welcome to Orient Express, a breathtaking custom estate set on just under an acre within one of the most desirable double-gated enclaves. Over 8k sqft of refined living space exuding timeless European elegance paired w/ contemporary sophistication. Perched at a high elevation w/ unobstructed Strip & mountain views. An entertainer & chefs dream home featuring an impressive outdoor kitchen w/ a Rational oven, BBQ & commercial pizza oven. Water features, Pool/Spa, Bocce Ball all nestled within a manicured, elegant garden that is serene yet grand. Step back inside to soaring ceilings, hardwood floors & custom bespoke details throughout. Exquisite gourmet kitchen & family room flow seamlessly opening to the backyard & capturing the views. Additional highlights, a temp ctrl stone wine cellar, theater room, elevator, lavish primary suite w/ private exercise room, dual walk-in closets & private terrace. Appointed w/ Control 4 tech & impeccable design throughout, this estate is a masterpiece.

    Zillow last checked:

    Listing updated:

    Listed by:

    Joanne Cardone S.0178802 (516)503-1099,

    Luxury Estates International

    Bought with:

    Dasha I. Giraldo, S.0184151

    Alchemy Investments RE

    Source: LVR,MLS#: 2672690MLS LogoOriginating MLS: Greater Las Vegas Association of Realtors Inc

    Facts & features

    Interior

    Bedrooms & bathrooms
    • Bedrooms: 4
    • Bathrooms: 5
    • Full bathrooms: 4
    • 1/2 bathrooms: 1
    Primary bedroom
    • Description: Balcony,Custom Closet
    • Dimensions: 18x22
    Bedroom 2
    • Description: Ceiling Light,Custom Closet
    • Dimensions: 19x14
    Bedroom 3
    • Description: Ceiling Light,Custom Closet
    • Dimensions: 18x15
    Bedroom 4
    • Description: Ceiling Light,Custom Closet
    • Dimensions: 18x15
    Primary bathroom
    • Description: Double Sink,Make Up Table,Separate Shower,Separate Tub
    Dining room
    • Description: Dining Area
    • Dimensions: 16x17
    Family room
    • Description: Downstairs
    • Dimensions: 16x20
    Kitchen
    • Description: Custom Cabinets,Quartz Countertops
    Living room
    • Description: Formal
    • Dimensions: 20x18
    Heating
    • Gas, Multiple Heating Units
    Cooling
    • Central Air, Electric, 2 Units
    Appliances
    • Included: Built-In Gas Oven, Double Oven, Dryer, Gas Cooktop, Disposal, Refrigerator, Washer
    • Laundry: Gas Dryer Hookup, Main Level
    Features
    • Bedroom on Main Level, Ceiling Fan(s), Window Treatments, Central Vacuum
    • Flooring: Ceramic Tile, Hardwood, Marble
    • Windows: Blinds, Drapes
    • Number of fireplaces: 3
    • Fireplace features: Bedroom, Family Room, Gas, Living Room
    Interior area
    • Total structure area: 8,067
    • Total interior livable area: 8,067 sqft

    Property

    Parking
    • Total spaces: 4
    • Parking features: Attached, Garage, Private
    • Attached garage spaces: 4
    • Has uncovered spaces: Yes
    Features
    • Stories: 2
    • Patio & porch: Patio
    • Exterior features: Built-in Barbecue, Barbecue, Circular Driveway, Courtyard, Patio, Private Yard, Sprinkler/Irrigation
    • Has private pool: Yes
    • Pool features: Pool/Spa Combo, Community
    • Has spa: Yes
    • Fencing: Full,Stucco Wall
    • Has view: Yes
    • View description: Mountain(s)
    Lot
    • Size: 0.87 Acres
    • Features: 1/4 to 1 Acre Lot, Drip Irrigation/Bubblers, Desert Landscaping, Fruit Trees, Front Yard, Garden, Landscaped, Trees
    Details
    • Parcel number: 13831314018
    • Zoning description: Single Family
    • Horse amenities: None

    Construction

    Type & style
    • Home type: SingleFamily
    • Architectural style: Two Story
    • Property subtype: Single Family Residence
    Materials
    • Roof: Tile
    Condition
    • Excellent,Resale
    • Year built: 2001

    Utilities & green energy

    • Electric: Photovoltaics None, 220 Volts in Garage
    • Sewer: Public Sewer
    • Water: Public
    • Utilities for property: Electricity Available

    Community & neighborhood

    Security
    • Security features: Gated Community
    Community
    • Community features: Pool
    Location
    • Region: Las Vegas
    • Subdivision: Peccole West-Parcel 20

    HOA & financial

    HOA
    • Has HOA: Yes
    • HOA fee: $1,355 monthly
    • Amenities included: Clubhouse, Fitness Center, Gated, Pickleball, Pool, Guard, Security
    • Services included: Maintenance Grounds, Recreation Facilities, Reserve Fund, Security
    • Association name: Queensridge HOA
    • Association phone: 702-932-5280

    Other

    Other facts
    • Listing agreement: Exclusive Right To Sell
    • Listing terms: Cash,Conventional,VA Loan

    Price history

    DateEventPrice
    6/2/2025Sold$4,750,000-2.8%$589/sqft
    Source: LVR #2672690 Report a problem
    4/23/2025Pending sale$4,888,888$606/sqft
    Source: LVR #2672690 Report a problem
    4/17/2025Listed for sale$4,888,888+29%$606/sqft
    Source: LVR #2672690 Report a problem
    9/6/2017Listing removed$3,790,000$470/sqft
    Source: Queensridge Realty #1843078 Report a problem
    10/18/2016Listed for sale$3,790,000+80.5%$470/sqft
    Source: BHHS Nevada Properties #1843078 Report a problem
    1/14/2011Sold$2,100,000-64.4%$260/sqft
    Source: Public Record Report a problem
    2/14/2008Listing removed$5,900,000$731/sqft
    Source: TourFactory #656098 Report a problem
    2/2/2008Listed for sale$5,900,000+55.7%$731/sqft
    Source: TourFactory #656098 Report a problem
    4/27/2005Sold$3,790,000+26.3%$470/sqft
    Source: Public Record Report a problem
    11/15/2001Sold$3,000,000+530.3%$372/sqft
    Source: Public Record Report a problem
    7/26/2000Sold$476,000$59/sqft
    Source: Public Record Report a problem

    Public tax history

    YearProperty taxesTax assessment
    2026$47,674 +4%$1,454,177 -2.2%
    2025$45,822 +8%$1,487,351 +5.3%
    2024$42,429 +8%$1,412,287 +5.4%
    2023$39,286 +8%$1,340,416 +12%
    2022$36,376 +7.7%$1,197,061 +0.8%
    2021$33,775 +6.7%$1,187,193 +0.7%
    2020$31,654 +4.8%$1,178,552 +2.7%
    2019$30,204 +6.9%$1,147,086 0%
    2018$28,252 $1,147,087 +3%
    2017$28,252 $1,114,097 +29.6%
    2016$28,252 +0.2%$859,332 +0.5%
    2015$28,209 +2.4%$855,070 -16.6%
    2014$27,555 $1,025,866
    2013-- $1,025,866 +30.2%
    2012-- $787,764 +7.2%
    2011-- $735,000 -42.7%
    2010-- $1,283,630 -13.8%
    2009-- $1,488,771
    2008-- $1,488,771 +15.1%
    2007-- $1,293,139 +11.6%
    2006-- $1,159,013 +17%
    2005-- $990,486 +13%
    2004-- $876,358 +2.7%
    2003-- $853,507 +4.9%
    2002-- $813,490

    Find assessor info on the county website

    Neighborhood: Queensridge

    Nearby schools

    GreatSchools rating
    Schools provided by the listing agent
    • Elementary: Bonner, John W.,Bonner, John W.
    • Middle: Rogich Sig
    • High: Palo Verde

    Source: LVR. This data may not be complete. We recommend contacting the local school district to confirm school assignments for this home.

    Get a cash offer in 3 minutes
    Find out how much your home could sell for in as little as 3 minutes with a no-obligation cash offer.
    Estimated market value
    $4,586,300
    Get a cash offer in 3 minutes
    Find out how much your home could sell for in as little as 3 minutes with a no-obligation cash offer.
    Estimated market value
    $4,586,300