Skip main navigation
Off market
  • $678,500

    9533 Woodland Dr, Johnston, IA 50131

    6beds
    4,299sqft
    SingleFamily
    Built in 2005
    0.28 Acres Lot
    $678,500 Zestimate®
    $158/sqft
    $4,347 Estimated rent

    Home value

    $678,500

    $645,000 - $719,000

    $4,347/mo

    Zestimate® history
    Loading
    Loading...

    Owner options

    List your home for rent

    $4,347/mo

    Rent Zestimate®

    Find your next renter with Zillow Rental Manager. Plus, with online applications, you can quickly screen prospective tenants – for free.

    Learn more

    $4,347/mo

    Rent Zestimate®

    Refinance and save

    $4,597/mo

    Est. payment

    Refinancing to a lower rate could help reduce your monthly payments and save thousands over the life of the loan.

    See today's rates

    $4,597/mo

    Est. payment

    Explore your selling options

    Work with a Zillow partner agent

    Leverage their expertise and Zillow's premium Showcase listings to get your home seen by more buyers.

    Get started

    List with your own agent

    Get your home in front of millions of buyers by listing it on Zillow.

    Learn how to do it

    Sell it yourself

    Take full control of how buyers see your home on Zillow by listing For Sale by Owner (FSBO).

    List your home

    What's special

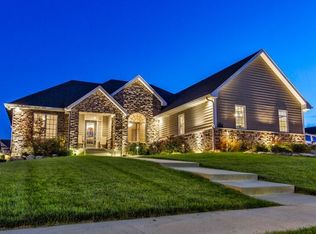
    Welcome to this stunning executive 2-story walkout in great Johnston location near the new high school, close to John Deere, Pioneer, walkways and bike trails. Great neighborhood with a mix of children ages. Lovely curb appeal with professional landscaping, side-load garage and stone accents. Two-story entryway with hardwood floors. To the left is a formal dining room with white molding and wainscoting. To the right is a private office with custom casement windows, crown molding and wainscoting. Large living room has a feature wall with beautiful built-ins and a fireplace with tile surround. Beautiful kitchen with custom cabinetry, granite countertops and backsplash, large center island, pantry and stainless steel appliances. Off the kitchen is a sun room featuring a small wet bar, vaulted ceiling and sunlights. The main floor also features a laundry room and a powder room. The upper level master suite features a tray ceiling, his and her walk-in closets and en-suite bathroom with dual vanities, corner tub and tiled shower. There are two large bedrooms that share a jack and jill bathroom with dual sinks. The fourth bedroom features a built-in bookcase and private bathroom. The walkout lower level is finished with a family room featuring a fireplace and a large bar that can easily sit six people. There are also two additional bedrooms and another full bathroom. Walk out door opens to a large private patio 15x15. Out back is a nice sized deck that overlooks the backyard with an invisible fence. Three car attached garage with epoxy floors. New driveway was put in 2021. Custom Christmas lights with home with outdoor outlets. Installed solar panels - say bye to electric bills. This home truly has everything!

    This property is not currently displayed as for sale or rent on Zillow. This may be different from what's on other websites or public sources.

    Facts & features

    Interior

    Bedrooms & bathrooms
    • Bedrooms: 6
    • Bathrooms: 5
    • Full bathrooms: 4
    • 1/2 bathrooms: 1
    Heating
    • Forced air, Gas
    Cooling
    • Central
    Appliances
    • Included: Dishwasher, Dryer, Garbage disposal, Microwave, Range / Oven, Refrigerator, Washer
    Features
    • Flooring: Tile, Carpet, Hardwood
    • Basement: Finished
    • Has fireplace: Yes
    Interior area
    • Total interior livable area: 4,299 sqft

    Property

    Parking
    • Total spaces: 3
    • Parking features: Garage - Attached
    Features
    • Exterior features: Stone, Composition
    Lot
    • Size: 0.28 Acres
    Details
    • Parcel number: 24100372869048

    Construction

    Type & style
    • Home type: SingleFamily
    • Architectural style: Conventional
    Materials
    • concrete
    • Foundation: Concrete
    • Roof: Asphalt
    Condition
    • Year built: 2005

    Community & HOA

    Location
    • Region: Johnston

    Financial & listing details

    • Price per square foot: $158/sqft
    • Tax assessed value: $665,800
    • Annual tax amount: $10,408

    Price history

    DateEventPrice
    3/24/2021Listing removed--
    Source: Owner Report a problem
    6/10/2016Sold$455,000-3.2%$106/sqft
    Source: DMMLS #514868 Report a problem
    4/9/2016Pending sale$469,900$109/sqft
    Source: Owner Report a problem
    3/2/2016Listed for sale$469,900-1.1%$109/sqft
    Source: Owner Report a problem
    1/25/2016Listing removed$475,000$110/sqft
    Source: Century 21 Signature #500469 Report a problem
    11/3/2015Price change$475,000-2.1%$110/sqft
    Source: CENTURY 21 Signature Real Estate #500469 Report a problem
    9/15/2015Price change$485,000-3%$113/sqft
    Source: CENTURY 21 Signature Real Estate #500469 Report a problem
    7/28/2015Price change$499,900-2.9%$116/sqft
    Source: CENTURY 21 Signature Real Estate #500469 Report a problem
    6/16/2015Price change$514,900-1.9%$120/sqft
    Source: RE/MAX Real Estate Concepts #456456 Report a problem
    3/27/2015Price change$524,900-0.9%$122/sqft
    Source: Diverse Solutions #447834 Report a problem
    1/27/2015Listed for sale$529,900+2%$123/sqft
    Source: RE/MAX Real Estate Concepts #447834 Report a problem
    2/15/2006Sold$519,500+853.2%$121/sqft
    Source: Public Record Report a problem
    2/28/2005Sold$54,500$13/sqft
    Source: Public Record Report a problem

    Public tax history

    YearProperty taxesTax assessment
    2025$10,408 +5.1%$665,800 +10.8%
    2024$9,902 +1.9%$600,800
    2023$9,720 -10.5%$600,800 +15.9%
    2022$10,858 +1.7%$518,600
    2021$10,680 +1.7%$518,600 +6.7%
    2020$10,500 -5.9%$486,100
    2019$11,160 +2.6%$486,100 +1.5%
    2018$10,872 $478,900
    2017$10,872 -9.9%$478,900 -9.9%
    2016$12,068 $531,400
    2015$12,068 +12.3%$531,400 +9.7%
    2014$10,742 $484,600
    2013-- $484,600 +0.2%
    2012-- $483,800
    2011-- $483,800 -6%
    2010-- $514,600
    2009-- $514,600
    2008-- $514,600
    2007-- $514,600 +0.5%
    2006-- $512,000 +269373.7%
    2005-- $190
    2003-- $190
    Find assessor info on the county website

    Neighborhood: 50131

    Nearby schools

    GreatSchools rating
    Schools provided by the listing agent
    • Elementary: Horizon
    • Middle: Summit
    • High: Johnston
    • District: Johnston Community Schools

    Source: The MLS. This data may not be complete. We recommend contacting the local school district to confirm school assignments for this home.

    Get pre-qualified for a loan
    At Zillow Home Loans, we can pre-qualify you in as little as 5 minutes with no impact to your credit score.

    An equal housing lender. NMLS #10287.

    Sell for more on Zillow
    Get a Zillow Showcase℠ listing at no additional cost and you could sell for .
    $678,500
    2% more
    +$13,570
    With Zillow Showcase(estimated)
    $692,070