Skip main navigation
For sale
  • $600,000

    9534 Bergamo Blvd, Edmond, OK 73034

    4beds
    3,373sqft
    : 
    Loading
    Get pre-qualified
    Single Family Residence
    Built in 2012
    0.74 Acres Lot
    $585,400 Zestimate®
    $178/sqft
    $67/mo HOA

    What's special

    Incredible screened patioFabulous kitchenPrimary suiteGenerous bonus roomPowder bathDedicated study
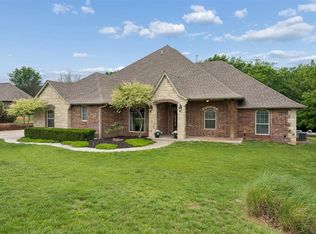
    You'll have plenty of room to roam on this stunning 3/4 acre (MOL) lot in the highly coveted Cascata Falls neighborhood. Welcome to 9534 Bergamo Boulevard - a home designed with everything you need and more! This exceptional property offers 4 bedrooms, each with it's own private, full bathroom. The thoughtfully designed main level features a comfy living/family room, dedicated study, fabulous kitchen, powder bath, primary suite and two additional bedrooms with en-suite baths. Upstairs, you will find a generous bonus room along with a large fourth bedroom and full bath, creating the perfect private guest suite or teen retreat. Saving the best for last -- the incredible screened patio is the showstopper of the home! With a vaulted ceiling and cozy fireplace, creating the perfect space to enjoy fresh air in every season. Overlooking a beautifully treed backyard, offering peaceful views and privacy. All of this and a Class 4, 2 year old roof!! Just 2 miles from I-35, truly a world of its own, minutes away from school, work, and play. The location won't leave you wanting more, either! Minutes away from local hotspot eateries, like Little Knights and Sinaloa Signature Restaurante. You've read the hype about the Oaks at Covell, an upcoming shopping & dining destination featuring retailers - Like Whole Foods, Lululemon, Dick's Sporting Goods, Flower Child, Ruth Chris Steakhouse, and more? It is only 15 minutes away! You don't want to miss this one! Reserve your private tour today!
    53 days
    |
    1,132
    |
    65
    |

    Likely to sell faster than

    Zillow last checked:

    Listing updated:

    Listed by:

    Brad Reeser 405-990-8262,

    Keller Williams Central OK

    Source: MLSOK/OKCMAR as distributed by MLS GRID,MLS#: 1230024MLS Logo

    Loading...

      Facts & features

      Interior

      Bedrooms & bathrooms
      • Bedrooms: 4
      • Bathrooms: 5
      • Full bathrooms: 4
      • 1/2 bathrooms: 1
      Primary bedroom
      • Description: Ceiling Fan,Full Bath,Lower Level,Sitting Area,Suite
      Bedroom
      • Description: Ceiling Fan,Full Bath,Suite,Upper Level,Walk In Closet
      Bedroom
      • Description: Ceiling Fan,Full Bath,Walk In Closet
      Bedroom
      • Description: Ceiling Fan,Full Bath,Walk In Closet
      Bathroom
      • Description: Built Ins,Double Vanities,Full Bath,Shower,Suite,Walk In Closet,Whirlpool
      Bathroom
      • Description: Half Bath
      Bathroom
      • Description: Full Bath,Shower,Suite
      Bathroom
      • Description: Full Bath,Lower Level,Tub & Shower
      Dining room
      • Description: Eating Space,Formal,Living/Dining
      Kitchen
      • Description: Breakfast Bar,Eating Space,Island,Kitchen,Pantry
      Living room
      • Description: Cathedral Ceiling,Ceiling Fan,Family,Fireplace,Living Room
      Other
      • Description: Bonus Room,Family/Den,Game Room,Upper Level
      Study
      • Description: Bay Window,Bookcase,Built Ins,Ceiling Fan,Sitting Area
      Heating
      • Has Heating (Unspecified Type)
      Cooling
      • Has cooling: Yes
      Appliances
      • Included: Dishwasher, Disposal, Indoor Grill, Microwave, Water Heater, Built-In Electric Oven, Built-In Gas Range
      • Laundry: Laundry Room
      Features
      • Combo Woodwork
      • Flooring: Carpet, Stone, Tile, Wood
      • Windows: Window Treatments
      • Number of fireplaces: 2
      • Fireplace features: Gas Log
      Interior area
      • Total structure area: 3,373
      • Total interior livable area: 3,373 sqft

      Property

      Parking
      • Total spaces: 3
      • Parking features: Concrete
      • Garage spaces: 3
      Features
      • Levels: One and One Half
      • Stories: 1.5
      • Patio & porch: Porch, Deck
      • Exterior features: Balcony
      • Has spa: Yes
      • Spa features: Bath
      • Waterfront features: Creek
      Lot
      • Size: 0.74 Acres
      • Features: Interior Lot, Wooded
      Details
      • Parcel number: 9534NONEBergamo73034
      • Special conditions: None

      Construction

      Type & style
      • Home type: SingleFamily
      • Architectural style: Traditional
      • Property subtype: Single Family Residence
      Materials
      • Brick & Frame, Stone
      • Foundation: Slab
      • Roof: Composition
      Condition
      • Year built: 2012

      Utilities & green energy

      • Water: Rural
      • Utilities for property: Aerobic System

      Community & HOA

      HOA
      • Has HOA: Yes
      • Services included: Greenbelt, Common Area Maintenance, Pool
      • HOA fee: $800 annually
      Location
      • Region: Edmond

      Financial & listing details

      • Price per square foot: $178/sqft
      • Tax assessed value: $543,266
      • Annual tax amount: $5,370
      • Date on market: 5/21/2026
      • Listing terms: Cash,Conventional,Sell FHA or VA
      • Electric utility on property: Yes

        Estimated market value

        $585,400

        $556,000 - $615,000

        $4,416/mo

        Price history

        DateEventPrice
        5/21/2026Listed for sale$600,000+47.6%$178/sqft
        Source: MLSOK/OKCMAR as distributed by MLS GRID #1230024 Report a problem
        10/31/2016Sold$406,500-2%$121/sqft
        Source: MLSOK/OKCMAR as distributed by MLS GRID #742197 Report a problem
        9/23/2016Price change$415,000-1.2%$123/sqft
        Source: Keller Williams - Keller Williams Realty Central Oklahoma #742197 Report a problem
        9/16/2016Price change$419,900-0.6%$124/sqft
        Source: Keller Williams - Keller Williams Realty Central Oklahoma #742197 Report a problem
        9/14/2016Price change$422,500-0.6%$125/sqft
        Source: Keller Williams - Keller Williams Realty Central Oklahoma #742197 Report a problem
        9/8/2016Price change$424,900-1.2%$126/sqft
        Source: Keller Williams - Keller Williams Realty Central Oklahoma #742197 Report a problem
        8/20/2016Listed for sale$430,000+7.3%$127/sqft
        Source: Keller Williams - Keller Williams Realty Central Oklahoma #742197 Report a problem
        9/12/2012Sold$400,745+790.5%$119/sqft
        Source: MLSOK/OKCMAR as distributed by MLS GRID #500072 Report a problem
        1/30/2012Sold$45,000$13/sqft
        Source: Public Record Report a problem

        Public tax history

        YearProperty taxesTax assessment
        2025$5,354 +3.1%$51,051 +3%
        2024$5,195 +6.1%$49,564 +3%
        2023$4,894 +3.1%$48,121 +3%
        2022$4,749 $46,719 +3%
        2021-- $45,359 +0.7%
        2020$4,599 $45,025
        2019$4,599 -0.4%$45,025 -0.1%
        2018$4,617 -0.5%$45,061 +0.5%
        2017$4,642 +4.1%$44,851 +2.7%
        2016$4,460 $43,693
        2015$4,460 +0.4%$43,693 +0.1%
        2014$4,444 +6158.9%$43,639 -9.3%
        2013$71 $48,089 +6930.6%
        2012-- $684
        2011-- $684
        2010-- $684
        Find assessor info on the county website

        Monthly payment

        Est. payment

        Payment breakdown

        Explore the cost of this home by adjusting the details. Changes won't be saved.
        All calculations are estimates and provided by Zillow, Inc. for informational purposes only. Actual amounts may vary.
        HOA fees may include property taxes on listings classified as Co-Ops. Contact the listing agent and/or owner for fee details.
        Mortgage interest rates are dependent on a number of factors, including credit score, down payment, and repayment length. Interest rate data provided by Zillow Group Marketplace, Inc. as of 1/1/1970 from various mortgage lenders with which we have lead or other similar arrangements; the Estimated Payment is an average of those rates.
        See how much you could borrow to make a competitive offer.

        Climate risks

        Neighborhood: 73034

        Getting around

        0 / 100
        Car-Dependent
        18 / 100
        Somewhat Bikeable

        Nearby schools

        GreatSchools rating
        Schools provided by the listing agent
        • Elementary: Heritage ES
        • Middle: Sequoyah MS
        • High: North HS

        Source: MLSOK/OKCMAR as distributed by MLS GRID. This data may not be complete. We recommend contacting the local school district to confirm school assignments for this home.

        A local agent can set up tours, give advice and negotiate with sellers.

        Browse local experts

        Similar homes