Skip main navigation
Off market
  • $355,100

    9534 Bicknell Sedge, San Antonio, TX 78245

    5beds
    2,710sqft
    SingleFamily
    Built in 2021
    6,603 Square Feet Lot
    $355,100 Zestimate®
    $131/sqft
    $2,329 Estimated rent

    Home value

    $355,100

    $337,000 - $373,000

    $2,329/mo

    Zestimate® history
    Loading
    Loading...

    Owner options

    List your home for rent

    $2,329/mo

    Rent Zestimate®

    Find your next renter with Zillow Rental Manager. Plus, with online applications, you can quickly screen prospective tenants – for free.

    Learn more

    $2,329/mo

    Rent Zestimate®

    Refinance and save

    $2,494/mo

    Est. payment

    Refinancing to a lower rate could help reduce your monthly payments and save thousands over the life of the loan.

    See today's rates

    $2,494/mo

    Est. payment

    Explore your selling options

    Work with a Zillow partner agent

    Leverage their expertise and Zillow's premium Showcase listings to get your home seen by more buyers.

    Get started

    List with your own agent

    Get your home in front of millions of buyers by listing it on Zillow.

    Learn how to do it

    Sell it yourself

    Take full control of how buyers see your home on Zillow by listing For Sale by Owner (FSBO).

    List your home

    What's special

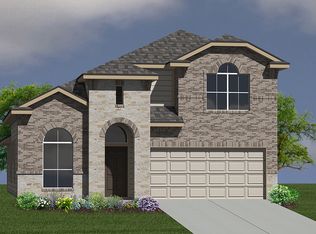
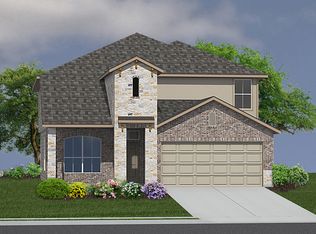
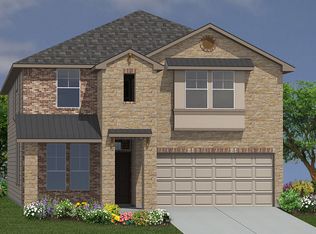
    This home is complete in March 2021 This two story, 5 bedroom, 3.5 bath home features 2710 square feet of living space. The first floor offers an inviting entry way leading to a separate dining room, large open-concept eat-in kitchen and breakfast nook. The kitchen and breakfast area flow into a spacious living area, perfect for entertaining! A hallway off the living area leads to a powder bath, utility room and 2-car garage. The master suite is located just off the living area and features a nice master bath and dual walk-in closets. The second floor highlights an open loft space, two full baths and four secondary bedrooms. Features include 3 sides brick with stone accents, front and back porch, irrigation system, Iron Railing, White Cabinets, Smart home technology, Plank flooring throughout first floor, granite in kitchen, 9 foot ceilings with cathedral in master and living, stainless steel appliances, gas, blinds on all windows, separate tub and shower and dual sinks at master, ceiling fans at mater and living, pre-plumb for water softener, garage door opener, wood shelving, recessed lighting at kitchen.

    This property is off market, which means it's not currently listed for sale or rent on Zillow. This may be different from what's available on other websites or public sources.
    Facts & features

    Interior

    Bedrooms & bathrooms
    • Bedrooms: 5
    • Bathrooms: 4
    • Full bathrooms: 3
    • 1/2 bathrooms: 1
    Heating
    • Forced air, Electric, Gas
    Cooling
    • Central
    Appliances
    • Included: Dishwasher, Microwave
    Features
    • Flooring: Carpet, Linoleum / Vinyl
    Interior area
    • Total interior livable area: 2,710 sqft

    Property

    Parking
    • Total spaces: 2
    • Parking features: Garage - Attached
    Features
    • Exterior features: Stone, Brick, Cement / Concrete
    Lot
    • Size: 6,603 Square Feet
    Details
    • Parcel number: 1332426

    Construction

    Type & style
    • Home type: SingleFamily
    Materials
    • Foundation: Slab
    • Roof: Composition
    Condition
    • Year built: 2021

    Community & HOA

    HOA
    • Has HOA: Yes
    • HOA fee: $62 monthly
    Location
    • Region: San Antonio

    Financial & listing details

    • Price per square foot: $131/sqft
    • Tax assessed value: $365,000
    • Annual tax amount: $4,922
    • Inclusions: Washer Connection, Dryer Connection, Stove/Range, Ice Maker Connection, Smoke Alarm, Dishwasher, Microwave Oven, Gas Cooking, Disposal, Pre-Wired For Security, Garage Door Opener, Plumb For Water Softener

    Price history

    DateEventPrice
    6/18/2021Sold--
    Source: LERA MLS #1500019 Report a problem
    3/8/2021Pending sale$345,030$127/sqft
    Source: LERA MLS #1500019 Report a problem
    3/1/2021Price change$345,030+1.5%$127/sqft
    Source: LERA MLS #1500019 Report a problem
    2/2/2021Price change$340,030+0.6%$125/sqft
    Source: LERA MLS #1500019 Report a problem
    12/31/2020Price change$338,030+0.6%$125/sqft
    Source: Keller Williams via MLS #1500019 Report a problem
    12/16/2020Listed for sale$336,030$124/sqft
    Source: Keller Williams Heritage #1500019 Report a problem

    Public tax history

    YearProperty taxesTax assessment
    2025$4,922 -7.5%$365,000 -8.9%
    2024$5,323 -11.6%$400,440 +1.4%
    2023$6,024 -8.9%$394,900 +10%
    2022$6,610 $359,000 +440.2%
    2021-- $66,460
    Find assessor info on the county website

    Neighborhood: 78245

    Nearby schools

    GreatSchools rating
    Schools provided by the listing agent
    • Elementary: Kallison
    • Middle: FOLKS
    • High: Harlan HS
    • District: Northside

    Source: The MLS. This data may not be complete. We recommend contacting the local school district to confirm school assignments for this home.

    Get a cash offer in 3 minutes
    Find out how much your home could sell for in as little as 3 minutes with a no-obligation cash offer.
    Estimated market value
    $355,100
    Get a cash offer in 3 minutes
    Find out how much your home could sell for in as little as 3 minutes with a no-obligation cash offer.
    Estimated market value
    $355,100