Skip main navigation
Sold for $550,000
Street View
  • $550,000

    9534 Brigadoon Ln, Frederick, MD 21704

    3beds
    2,096sqft
    Townhouse
    Built in 2002
    2,112 Square Feet Lot
    $553,500 Zestimate®
    $262/sqft
    $2,754 Estimated rent

    Home value

    $553,500

    $526,000 - $581,000

    $2,754/mo

    Zestimate® history
    Loading
    Loading...

    Owner options

    List your home for rent

    $2,754/mo

    Rent Zestimate®

    Find your next renter with Zillow Rental Manager. Plus, with online applications, you can quickly screen prospective tenants – for free.

    Learn more

    $2,754/mo

    Rent Zestimate®

    Refinance and save

    $3,535/mo

    Est. payment

    Refinancing to a lower rate could help reduce your monthly payments and save thousands over the life of the loan.

    See today's rates

    $3,535/mo

    Est. payment

    Explore your selling options

    Work with a Zillow partner agent

    Leverage their expertise and Zillow's premium Showcase listings to get your home seen by more buyers.

    Get started

    List with your own agent

    Get your home in front of millions of buyers by listing it on Zillow.

    Learn how to do it

    Sell it yourself

    Take full control of how buyers see your home on Zillow by listing For Sale by Owner (FSBO).

    List your home

    What's special

    Outdoor poolFull viewBlue-ribbon urbana school districtGenerous size walk-in closetHeart of urbana highlandsExterior doorsCommon area
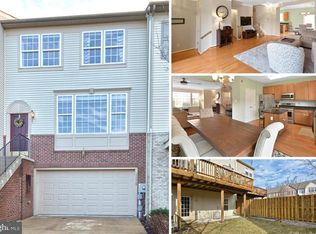
    Welcome to this stunning & sun-drenched 3 level townhome in the heart of Urbana Highlands! Quiet setting - tucked back deep into the neighborhood, along w/mature flowering trees in full view from the front door. Impeccably maintained w/spacious rooms, gleaming hardwood floors + an open & inviting concept - perfect for causal living. Notice the high 9' Ceilings on the main level & the 8' ceilings on the other levels. You will appreciate what this home offers besides the 3 BRs, 3.5 BAs, 2-Car Garage, Decks & Finished lower-level w/Walk out to Fenced yard w/shed. The tour begins w/a welcoming Foyer, Powder Rm, Inviting Living Rm & Dining Area & a fabulous chef’s Kitchen w/plenty of Quartz counter spaces, custom cabinetry, SS appliances, backsplash, pantry, built in cabinetry for trash & recycle + a large Breakfast Rm. Off the Kitchen is a delightful Trex Deck overlooking a common area & view of trees - perfect for morning coffee or evening meals. Upper level boasts a Primary BR w/generous size walk-in closet + a luxurious Primary BA w/dual vanity & shower. Also, 2 additional BRs w/ample size closets, 2nd Full BA w/tub, along w/a stackable washer & dryer, laundry tub & cabinets - conveniently on the upper level. The lower level offers an inviting daylight Rec Rm + level walk-out to 2nd Deck & Fenced yard w/shed. Also, there is a 3rd Full BA w/shower + access to the 2-car Garage. This community offers a delightful array of amenities: an inviting waterfall entering the community, outdoor pool, tennis, pickleball & basketball court, walking trails, playground, community activities + throughout professionally landscaped areas! The community has trash, recycle & snow removal services--all this in a Blue-Ribbon Urbana school district & mins to downtown Frederick, 270, restaurants, food stores, parks, YMCA & library. Some of the many enhancements: HVAC (2021); HWH (2019); Microwave (2019); GE washer/dryer (2018); TREX Deck/Railings (2018); Exterior Doors (2018); Thompson Creek double-hung windows entire home (2017-except Prim BA); SS appliances (2013); Countertops (2012); Hardwood Flooring (2017/2019); Kit Backsplash (2012); Kitchen counter extension & cabinetry (2012); Deck on lower level (2006); 2 Exterior Doors (NEW-2018). Note there are 5 ceiling fans, recessed lights in the Kitchen + custom window treatments throughout. A true Turn Key Home!

    Zillow last checked:

    Listing updated:

    Listed by:

    Sherri Earman 301-728-6060,

    RLAH @properties

    Bought with:

    Lisa Giuliani, 598921

    Keller Williams Realty Centre

    Source: Bright MLS,MLS#: MDFR2039054MLS Logo

    Facts & features

    Interior

    Bedrooms & bathrooms
    • Bedrooms: 3
    • Bathrooms: 4
    • Full bathrooms: 3
    • 1/2 bathrooms: 1
    • Main level bathrooms: 1
    Basement
    • Area: 0
    Heating
    • Forced Air, Natural Gas
    Cooling
    • Central Air, Electric
    Appliances
    • Included: Microwave, Built-In Range, Dishwasher, Disposal, Dryer, Exhaust Fan, Self Cleaning Oven, Oven/Range - Gas, Refrigerator, Stainless Steel Appliance(s), Washer, Washer/Dryer Stacked, Water Conditioner - Owned, Water Heater, Ice Maker, Freezer, Water Treat System, Gas Water Heater
    • Laundry: Laundry Room
    Features
    • Attic, Breakfast Area, Kitchen - Country, Pantry, Recessed Lighting, Bathroom - Tub Shower, Upgraded Countertops, Walk-In Closet(s), Bathroom - Stall Shower, Primary Bath(s), Open Floorplan, Dining Area, Ceiling Fan(s)
    • Flooring: Wood
    • Doors: Storm Door(s), Atrium
    • Windows: Double Hung, Screens, Window Treatments
    • Basement: Finished,Exterior Entry,Rear Entrance,Walk-Out Access
    • Has fireplace: No
    Interior area
    • Total structure area: 2,096
    • Total interior livable area: 2,096 sqft
    • Finished area above ground: 2,096
    • Finished area below ground: 0

    Property

    Parking
    • Total spaces: 2
    • Parking features: Garage Faces Front, Attached
    • Attached garage spaces: 2
    Accessibility
    • Accessibility features: None
    Features
    • Levels: Three
    • Stories: 3
    • Patio & porch: Deck
    • Exterior features: Lighting, Sidewalks, Street Lights
    • Pool features: Community
    • Fencing: Back Yard
    • Has view: Yes
    • View description: Trees/Woods
    Lot
    • Size: 2,112 sqft
    • Features: Backs - Open Common Area, Backs to Trees
    Details
    • Additional structures: Above Grade, Below Grade
    • Parcel number: 1107228856
    • Zoning: PUD
    • Special conditions: Standard

    Construction

    Type & style
    • Home type: Townhouse
    • Architectural style: Colonial
    • Property subtype: Townhouse
    Materials
    • Combination
    • Foundation: Slab
    • Roof: Composition
    Condition
    • Excellent
    • New construction: No
    • Year built: 2002
    Details
    • Builder model: Camelot
    • Builder name: Advantage

    Utilities & green energy

    • Sewer: Public Sewer
    • Water: Public

    Community & neighborhood

    Security
    • Security features: Fire Sprinkler System
    Location
    • Region: Frederick
    • Subdivision: Urbana Highlands

    HOA & financial

    HOA
    • Has HOA: Yes
    • HOA fee: $151 monthly
    • Amenities included: Tot Lots/Playground, Tennis Court(s), Jogging Path, Common Grounds, Basketball Court, Pool
    • Services included: Snow Removal, Trash, Reserve Funds, Recreation Facility, Pool(s), Maintenance Grounds, Common Area Maintenance
    • Association name: HOA-CAMP

    Other

    Other facts
    • Listing agreement: Exclusive Right To Sell
    • Ownership: Fee Simple

    Price history

    DateEventPrice
    10/2/2023Sold$550,000+2.8%$262/sqft
    Source: Bright MLS #MDFR2039054 Report a problem
    9/26/2023Pending sale$535,000$255/sqft
    Source: Bright MLS #MDFR2039054 Report a problem
    9/11/2023Contingent$535,000$255/sqft
    Source: Bright MLS #MDFR2039054 Report a problem
    9/6/2023Listed for sale$535,000+121.4%$255/sqft
    Source: Bright MLS #MDFR2039054 Report a problem
    2/11/2003Sold$241,672$115/sqft
    Source: Public Record Report a problem

    Public tax history

    YearProperty taxesTax assessment
    2025$6,173 +32.8%$424,600 +11.6%
    2024$4,648 +9.2%$380,400 +4.8%
    2023$4,256 +5%$363,100 -4.5%
    2022$4,053 +5.3%$380,400 +15.8%
    2021$3,850 +6.4%$328,500
    2020$3,619 +6.8%--
    2019$3,387 +7.3%$328,500 +22%
    2018$3,156 $269,300
    2017$3,156 -17.1%$269,300 +4.1%
    2016$3,809 $258,767 +2.1%
    2015$3,809 $253,500 +2.1%
    2014$3,809 $248,300 +2.1%
    2013-- $243,100 +2.2%
    2012-- $237,900
    2011-- $237,900
    2010-- $237,900 -32.4%
    2009-- $351,920 +11.1%
    2008-- $316,750 +12.5%
    2007-- $281,580 +14.3%
    2006-- $246,410 +2.5%
    2005-- $240,486 +2.5%
    2004-- $234,563 +2.6%
    2003-- $228,640 +1170.2%
    2002-- $18,000
    2001-- $18,000

    Find assessor info on the county website

    Neighborhood: 21704

    Nearby schools

    GreatSchools rating
    Schools provided by the listing agent
    • District: Frederick County Public Schools

    Source: Bright MLS. This data may not be complete. We recommend contacting the local school district to confirm school assignments for this home.

    Get a cash offer in 3 minutes
    Find out how much your home could sell for in as little as 3 minutes with a no-obligation cash offer.
    Estimated market value
    $553,500
    Get a cash offer in 3 minutes
    Find out how much your home could sell for in as little as 3 minutes with a no-obligation cash offer.
    Estimated market value
    $553,500