Welcome to your oasis of elegance in the heart of Highlands Ranch. This meticulously maintained 2-bedroom, 2-bathroom condo offers a rare blend of sophistication, comfort, and convenience. Located in one of the most coveted neighborhoods, this property epitomizes high-end living.
As you step into this exquisite condo, you're greeted by an ambiance of refined luxury. The meticulously designed interior boasts upscale finishes, including hardwood flooring and designer lighting fixtures, creating an atmosphere of timeless sophistication.
The spacious living area is perfect for entertaining guests or simply unwinding after a long day, featuring large windows that flood the space with natural light. The adjacent dining area seamlessly flows into the kitchen, complete with top-of-the-line stainless steel appliances, granite countertops, and custom cabinetry, making it a chef's dream.
The master suite is a sanctuary of comfort and relaxation, offering a tranquil retreat from the hustle and bustle of everyday life. Pamper yourself in the luxurious en-suite bathroom, featuring a glass-enclosed shower, and vanity sink.
The second bedroom is equally well-appointed, providing ample space for guests or family members. An additional full bathroom ensures convenience and privacy for all.
One of the highlights of this property is the attached 2-car garage, providing secure parking and additional storage space—a rare find in condominium living.
Conveniently located in Highlands Ranch, residents enjoy easy access to a plethora of shopping, dining, and entertainment options, as well as top-rated schools and outdoor recreational areas.
Don't miss this opportunity to experience the epitome of high-end living in desirable Highlands Ranch. Schedule your private showing today and make this luxurious condo your new home!
Sold for $575,000
$575,000
9534 Cedarhurst Lane #A, Highlands Ranch, CO 80129
2beds
1,294sqft
Townhouse
Built in 2005
-- sqft lot
$-- Zestimate®
$444/sqft
$2,455 Estimated rent
Home value
Not available
Estimated sales range
Not available
$2,455/mo
Zestimate® history
Owner options
List your home for rent
$2,455/mo
Rent Zestimate®
Find your next renter with Zillow Rental Manager. Plus, with online applications, you can quickly screen prospective tenants – for free.
$2,455/mo
Rent Zestimate®
Refinance and save
$3,108/mo
Est. payment
Refinancing to a lower rate could help reduce your monthly payments and save thousands over the life of the loan.
$3,108/mo
Est. payment
Explore your selling options
Work with a Zillow partner agent
Leverage their expertise and Zillow's premium Showcase listings to get your home seen by more buyers.
Get startedList with your own agent
Get your home in front of millions of buyers by listing it on Zillow.
Learn how to do itSell it yourself
Take full control of how buyers see your home on Zillow by listing For Sale by Owner (FSBO).
List your homeWhat's special
Upscale finishesOutdoor recreational areasSecure parkingMaster suiteOasis of eleganceEntertainment optionsTop - rated schools
Zillow last checked:
Listing updated:
Listed by:
Sean Ewers 720-773-0912 seanewers@kw.com,
Keller Williams Realty Downtown LLC
Bought with:
Seth Houy, 100101097
RE/MAX Professionals
Source: REcolorado as distributed by MLS GRID,MLS#: 7703469
Facts & features
Interior
Bedrooms & bathrooms
- Bedrooms: 2
- Bathrooms: 2
- Full bathrooms: 1
- 3/4 bathrooms: 1
- Main level bathrooms: 2
- Main level bedrooms: 2
Primary bedroom
- Level: Main
Bedroom
- Level: Main
Primary bathroom
- Level: Main
Bathroom
- Level: Main
Heating
- Forced Air
Cooling
- Central Air
Appliances
- Included: Dishwasher, Disposal, Dryer, Microwave, Oven, Refrigerator, Washer
- Laundry: In Unit
Features
- Ceiling Fan(s), Granite Counters, Pantry, Smoke Free
- Flooring: Tile, Wood
- Has basement: No
- Number of fireplaces: 1
- Fireplace features: Gas Log, Living Room
- Common walls with other units/homes: End Unit,No One Above,No One Below
Interior area
- Total structure area: 1,294
- Total interior livable area: 1,294 sqft
- Finished area above ground: 1,294
Property
Parking
- Total spaces: 2
- Parking features: Garage - Attached
- Attached garage spaces: 2
Features
- Levels: One
- Stories: 1
- Entry location: Exterior Access
- Patio & porch: Covered
- Exterior features: Balcony, Rain Gutters
Lot
- Features: Corner Lot, Sprinklers In Front
Details
- Parcel number: R0460530
- Zoning: SR
- Special conditions: Standard
Construction
Type & style
- Home type: Townhouse
- Property subtype: Townhouse
- Attached to another structure: Yes
Materials
- Brick, Stucco
- Roof: Composition
Condition
- Year built: 2005
Utilities & green energy
- Sewer: Public Sewer
Community & HOA
Community
- Security: Carbon Monoxide Detector(s), Smoke Detector(s)
- Subdivision: Brownstones
HOA
- Has HOA: Yes
- Services included: Insurance, Sewer, Snow Removal, Trash
- HOA fee: $380 monthly
- HOA name: RowCal
- HOA phone: 303-459-4919
- Second HOA fee: $168 quarterly
- Second HOA name: Highlands Ranch Community Association
- Second HOA phone: 303-791-2500
Location
- Region: Littleton
Financial & listing details
- Price per square foot: $444/sqft
- Tax assessed value: $389,532
- Annual tax amount: $2,473
- Date on market: 3/7/2024
- Listing terms: Cash,FHA,VA Loan
- Exclusions: Seller's Personal Property
- Ownership: Individual
- Road surface type: Paved
Price history
| Date | Event | Price |
|---|---|---|
| 4/5/2024 | Sold | $575,000-4.2%$444/sqft |
Source:  REcolorado as distributed by MLS GRID #7703469 Report a problem REcolorado as distributed by MLS GRID #7703469 Report a problem | ||
| 3/23/2024 | Pending sale | $600,000$464/sqft |
Source: REcolorado as distributed by MLS GRID #7703469 Report a problem | ||
| 3/7/2024 | Listed for sale | $600,000+144.9%$464/sqft |
Source: REcolorado as distributed by MLS GRID #7703469 Report a problem | ||
| 5/26/2008 | Listing removed | $245,000$189/sqft |
Source: Homes.com #632439 Report a problem | ||
| 4/22/2008 | Listed for sale | $245,000$189/sqft |
Source: Homes.com #632439 Report a problem | ||
Public tax history
| Year | Property taxes | Tax assessment |
|---|---|---|
| 2021 | -- | $27,850 |
Find assessor info on the county website
Neighborhood: 80129
Nearby homes
- $426,5023 bd2 ba1.6k sqft9534 Cedarhurst Ln UNIT B, Littleton, CO 80129Off Market
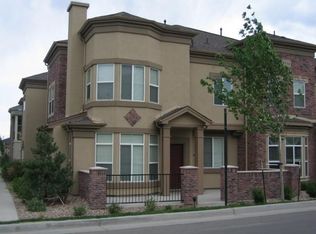
- $278,1962 bd2 ba1.2k sqft9528 Cedarhurst Ln UNIT A, Highlands Ranch, CO 80129Off Market

- $479,1002 bd2 ba1.2k sqft9565 Elmhurst Ln UNIT A, Littleton, CO 80129Off Market
- $391,7903 bd3 ba1.8k sqft9565 Elmhurst Ln UNIT B, Littleton, CO 80129Off Market
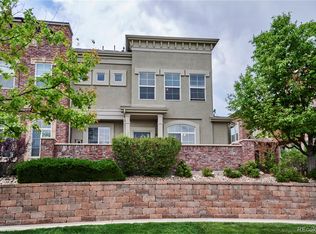
- $580,0002 bd3 ba1.6k sqft9528 Cedarhurst Ln UNIT B, Littleton, CO 80129Sold
- $580,0003 bd3 ba1.6k sqft9534 Cedarhurst Ln UNIT C, Highlands Ranch, CO 80129Sold
- $431,0093 bd3 ba1.6k sqft9528 Cedarhurst Ln UNIT C, Littleton, CO 80129Off Market
- $583,5003 bd3 ba1.6k sqft9555 Cedarhurst Ln UNIT C, Highlands Ranch, CO 80129Off Market
Nearby schools
GreatSchools rating
- 7/10Eldorado Elementary SchoolGrades: PK-6Distance: 0.4 mi
- 6/10Ranch View Middle SchoolGrades: 7-8Distance: 1 mi
- 9/10Thunderridge High SchoolGrades: 9-12Distance: 0.8 mi
Schools provided by the listing agent
- Elementary: Eldorado
- Middle: Ranch View
- High: Thunderridge
- District: Douglas RE-1
Source: REcolorado as distributed by MLS GRID. This data may not be complete. We recommend contacting the local school district to confirm school assignments for this home.


Get pre-qualified for a loan
At Zillow Home Loans, we can pre-qualify you in as little as 5 minutes with no impact to your credit score.An equal housing lender. NMLS #10287.
- Colorado
- Douglas County
- Highlands Ranch
- 80129
- 9534 Cedarhurst Lane Unit A
Nearby cities
Nearby zip codes
Other Highlands Ranch Topics
