Skip main navigation
Sold for $2,150,000
  • $2,150,000

    9534 E JULEP Circle, Mesa, AZ 85207

    5beds
    7baths
    5,436sqft
    Single Family Residence
    Built in 2021
    1.14 Acres Lot
    $2,368,700 Zestimate®
    $396/sqft
    $6,966 Estimated rent

    Home value

    $2,368,700

    $2.18M - $2.58M

    $6,966/mo

    Zestimate® history
    Loading
    Loading...

    Owner options

    List your home for rent

    $6,966/mo

    Rent Zestimate®

    Find your next renter with Zillow Rental Manager. Plus, with online applications, you can quickly screen prospective tenants – for free.

    Learn more

    $6,966/mo

    Rent Zestimate®

    Refinance and save

    $10,394/mo

    Est. payment

    Refinancing to a lower rate could help reduce your monthly payments and save thousands over the life of the loan.

    See today's rates

    $10,394/mo

    Est. payment

    Explore your selling options

    Work with a Zillow partner agent

    Leverage their expertise and Zillow's premium Showcase listings to get your home seen by more buyers.

    Get started

    List with your own agent

    Get your home in front of millions of buyers by listing it on Zillow.

    Learn how to do it

    Sell it yourself

    Take full control of how buyers see your home on Zillow by listing For Sale by Owner (FSBO).

    List your home

    What's special

    Modern masterpieceExtra storageBeach entryLuxury residenceFoam insulation throughoutJaw-dropping viewsCommercial misting system
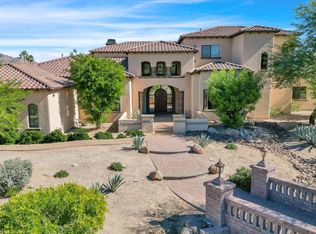
    Welcome to your dream home in the exclusive Boulder Views community of Mesa, Arizona. This modern masterpiece offers an unparalleled living experience with breathtaking views of the Superstition Mountains and jaw-dropping views from every window. 8236 SF under roof, this custom-designed residence boasts a wealth of high-end finishes. The property sits on a generous 1.14-ACRE lot, providing ample space for privacy and outdoor enjoyment. Dual primary bedrooms, and ALL 5 bedrooms offering private ensuites. The Chef's kitchen is sure to impress with gas cooktop, griddle, and professional appliances. You'll never run out of storage with 2 walk-in pantries. CAR LOVERS UNITE with a dream 9-car custom garage complete with extra storage, workshop with AC. CLICK MORE Whether you're hosting formal gatherings or casual get-togethers, this kitchen is sure to impress. The primary bedroom suite is a true retreat within the home. Indulge in the spa-like primary bath featuring a rain shower, standalone tub, designer closet, and stunning mountain views. With its serene ambiance and luxurious appointments, this space offers the perfect escape at the end of each day. Entertainment options abound both indoors and outdoors. The expansive patio area features a commercial misting system that extends its length - ideal for enjoying Arizona's outdoor lifestyle year-round. Step outside to discover the inviting pool with beach entry and in-water lounge chairs alongside a water feature. Additionally, there's a gas firepit with glass accents and a Napoleon 6-burner grill for al fresco dining experiences. Beyond its exceptional interior features and outdoor amenities lies thoughtful construction details such as foam insulation throughout all exterior walls as well as in the garage and attic - ensuring energy efficiency while maintaining comfortable indoor temperatures year-round. Additional highlights include motion cameras for security purposes along with all LED lighting for enhanced energy efficiency throughout the property. Located within a gated community offering privacy and security while being centrally located near Mesa's finest attractions; this luxury residence presents an extraordinary opportunity to own an exquisite home tailored for those who appreciate quality craftsmanship combined with awe-inspiring natural surroundings. Come see this one-of-a-kind property today!

    Zillow last checked:

    Listing updated:

    Listed by:

    Sherri L Plotke 602-691-6239,

    Arizona Golf & Sun Properties

    Bought with:

    Adam Lewis, SA705779000

    My Home Group Real Estate

    Source: ARMLS,MLS#: 6639428MLS Logo

    Facts & features

    Interior

    Bedrooms & bathrooms
    • Bedrooms: 5
    • Bathrooms: 7
    Heating
    • Natural Gas
    Cooling
    • Central Air, Ceiling Fan(s), Programmable Thmstat
    Appliances
    • Included: Gas Cooktop, Water Purifier
    Features
    • High Speed Internet, Double Vanity, Master Downstairs, Eat-in Kitchen, Breakfast Bar, 9+ Flat Ceilings, No Interior Steps, Kitchen Island, Pantry, 2 Master Baths, Full Bth Master Bdrm, Separate Shwr & Tub
    • Flooring: Carpet, Vinyl, Tile
    • Windows: Low Emissivity Windows, Double Pane Windows, ENERGY STAR Qualified Windows, Vinyl Frame
    • Has basement: No
    • Has fireplace: Yes
    • Fireplace features: Fire Pit, Exterior Fireplace, Family Room, Gas
    Interior area
    • Total structure area: 5,436
    • Total interior livable area: 5,436 sqft

    Property

    Parking
    • Total spaces: 19
    • Parking features: Tandem Garage, Garage Door Opener, Extended Length Garage, Direct Access, Attch'd Gar Cabinets, Over Height Garage, Storage, Side Vehicle Entry, Golf Cart Garage, Electric Vehicle Charging Station(s)
    • Garage spaces: 9
    • Uncovered spaces: 10
    Features
    • Stories: 2
    • Patio & porch: Covered
    • Exterior features: Misting System, Storage, Built-in Barbecue
    • Has private pool: Yes
    • Pool features: Play Pool
    • Spa features: None
    • Fencing: Block,Wrought Iron
    Lot
    • Size: 1.14 Acres
    • Features: Sprinklers In Rear, Sprinklers In Front, Corner Lot, Desert Front, Cul-De-Sac, Gravel/Stone Front, Gravel/Stone Back, Synthetic Grass Back, Auto Timer H2O Front, Auto Timer H2O Back, Irrigation Front, Irrigation Back
    Details
    • Additional structures: Gazebo
    • Parcel number: 22001476

    Construction

    Type & style
    • Home type: SingleFamily
    • Architectural style: Contemporary,Ranch
    • Property subtype: Single Family Residence
    Materials
    • Spray Foam Insulation, Synthetic Stucco, Stucco, Wood Frame
    • Roof: Tile
    Condition
    • Year built: 2021
    Details
    • Builder name: Starwood Homes

    Utilities & green energy

    • Sewer: Public Sewer
    • Water: City Water
    Green energy
    • Energy efficient items: Multi-Zones
    • Water conservation: Tankless Ht Wtr Heat

    Community & HOA

    Community
    • Features: Gated
    • Subdivision: BOULDER VIEWS
    HOA
    • Has HOA: Yes
    • Services included: Maintenance Grounds, Street Maint
    • HOA fee: $570 semi-annually
    • HOA name: Boulder Views
    • HOA phone: 602-571-2888
    Location
    • Region: Mesa

    Financial & listing details

    • Price per square foot: $396/sqft
    • Tax assessed value: $1,518,500
    • Annual tax amount: $9,012
    • Date on market: 1/4/2024
    • Cumulative days on market: 20 days
    • Listing terms: Cash,Conventional,FHA,VA Loan
    • Ownership: Fee Simple

    Price history

    DateEventPrice
    2/16/2024Sold$2,150,000-2.1%$396/sqft
    Source: ARMLS #6639428 Report a problem
    1/24/2024Pending sale$2,195,000$404/sqft
    Source: ARMLS #6639428 Report a problem
    1/4/2024Listed for sale$2,195,000+70.2%$404/sqft
    Source: ARMLS #6639428 Report a problem
    12/14/2020Listing removed$1,290,000$237/sqft
    Source: Morgan Taylor Realty #6143828 Report a problem
    10/8/2020Listed for sale$1,290,000+473.3%$237/sqft
    Source: Morgan Taylor Realty #6143828 Report a problem
    3/13/2019Sold$225,000-18.2%$41/sqft
    Source: Public Record Report a problem
    2/14/2005Sold$275,000$51/sqft
    Source: Public Record Report a problem

    Public tax history

    YearProperty taxesTax assessment
    2025$8,339 +0.5%$151,850 -4.5%
    2024$8,295 -7.5%$159,080 +92.6%
    2023$8,971 +1.6%$82,598 -29.6%
    2022$8,825 +497.2%$117,410 +293.7%
    2021$1,478 +7%$29,820 +17.9%
    2020$1,381 +4.2%$25,290 +5.7%
    2019$1,325 $23,925 +3.6%
    2018$1,325 +3.1%$23,100 +20%
    2017$1,286 +1.6%$19,245 +11.2%
    2016$1,265 +5.4%$17,310 +14.8%
    2015$1,201 $15,072 +58.3%
    2014-- $9,520 +9.2%
    2013-- $8,720 -82%
    2009-- $48,400 +11.4%
    2008-- $43,440 +42.9%
    2007-- $30,400 +27.5%
    2006-- $23,840 +82.8%
    2005-- $13,040
    2004-- $13,040 +19%
    2003-- $10,960
    Find assessor info on the county website

    Neighborhood: 85207

    Nearby schools

    GreatSchools rating
    Schools provided by the listing agent
    • Elementary: Zaharis Elementary
    • Middle: Smith Junior High School
    • High: Skyline High School
    • District: Mesa Unified District

    Source: ARMLS. This data may not be complete. We recommend contacting the local school district to confirm school assignments for this home.

    Get a cash offer in 3 minutes
    Find out how much your home could sell for in as little as 3 minutes with a no-obligation cash offer.
    Estimated market value
    $2,368,700
    Get a cash offer in 3 minutes
    Find out how much your home could sell for in as little as 3 minutes with a no-obligation cash offer.
    Estimated market value
    $2,368,700