Skip main navigation
Closed
  • $300,000

    9534 Garden Park Cir NW, Uniontown, OH 44685

    3beds
    1,912sqft
    Single Family Residence
    Built in 1984
    0.55 Acres Lot
    $-- Zestimate®
    $157/sqft
    $2,379 Estimated rent

    Home value

    Not available

    Estimated sales range

    Not available

    $2,379/mo

    Zestimate® history
    Loading
    Loading...

    Owner options

    List your home for rent

    $2,379/mo

    Rent Zestimate®

    Find your next renter with Zillow Rental Manager. Plus, with online applications, you can quickly screen prospective tenants – for free.

    Learn more

    $2,379/mo

    Rent Zestimate®

    Refinance and save

    $1,956/mo

    Est. payment

    Refinancing to a lower rate could help reduce your monthly payments and save thousands over the life of the loan.

    See today's rates

    $1,956/mo

    Est. payment

    Explore your selling options

    Work with a Zillow partner agent

    Leverage their expertise and Zillow's premium Showcase listings to get your home seen by more buyers.

    Get started

    List with your own agent

    Get your home in front of millions of buyers by listing it on Zillow.

    Learn how to do it

    Sell it yourself

    Take full control of how buyers see your home on Zillow by listing For Sale by Owner (FSBO).

    List your home

    What's special

    Large picture windowGenerous master suiteStainless steel appliancesNeutral color paletteWelcoming covered front porchConvenient half bathTile backsplash
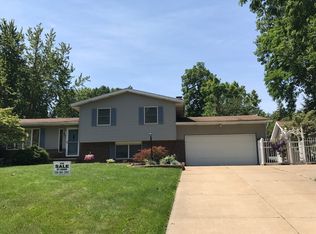
    This beautiful Colonial home is nestled on a cul-de-sac in North Canton CSD with a .55-acre lot. Offering over 1,900 sq. ft. of bright, spacious living space with a neutral color palette and thoughtful updates throughout. A welcoming covered front porch invites you in. Step into the entry way, which opens to a family room on the right. The sun-soaked family room has a large picture window and is open to the formal dining room. The eat-in kitchen is both stylish and functional, boasting quartz countertops, ceiling-height cabinets, stainless steel appliances, a tile backsplash, and a dining area with sliding doors leading to the deck, ideal for indoor-outdoor entertaining. The vast backyard is great for entertaining friends & family. Open to the kitchen is the open great room featuring a beautiful fireplace with a brick surround and a mantel. Finishing up the main floor is a convenient half bath and a laundry room with storage shelves. Three bedrooms & two full baths, including the master suite, are on the upper level. The generous master suite has a walk-in closet (8x8) and a beautifully updated private bath with a double vanity and a tile walk-in shower with glass doors. The unfinished basement has a workbench and ample storage space. Completing the package is the attached 2-car garage. Recent updates include 2025 roof, 2024 AC, 2024 dishwasher, 2024 well pump, 2016 RO system added to kitchen and fridge, 2016 kitchen reno, and 2016 primary bathroom reno. Don’t miss this house! Book your private showing today!

    Zillow last checked:

    Listing updated:

    Listed by:

    Jennifer K Zeiger 330-417-3259 jen.zeiger1@gmail.com,

    RE/MAX Crossroads Properties

    Bought with:

    Greg Pepper, 2005015031

    Cutler Real Estate

    Source: MLS Now,MLS#: 5177331MLS LogoOriginating MLS: Stark Trumbull Area REALTORS

    Facts & features

    Interior

    Bedrooms & bathrooms
    • Bedrooms: 3
    • Bathrooms: 3
    • Full bathrooms: 2
    • 1/2 bathrooms: 1
    • Main level bathrooms: 1
    Primary bedroom
    • Description: Flooring: Carpet
    • Level: Second
    • Dimensions: 12 x 17
    Bedroom
    • Description: Flooring: Carpet
    • Level: Second
    • Dimensions: 10 x 12
    Bedroom
    • Description: Flooring: Carpet
    • Level: Second
    • Dimensions: 12 x 14
    Primary bathroom
    • Description: Flooring: Ceramic Tile
    • Level: Second
    Bathroom
    • Description: Flooring: Ceramic Tile
    • Level: First
    Bathroom
    • Description: Flooring: Laminate
    • Level: Second
    Dining room
    • Description: Flooring: Luxury Vinyl Tile
    • Level: First
    • Dimensions: 12 x 12
    Eat in kitchen
    • Description: Flooring: Ceramic Tile
    • Level: First
    • Dimensions: 12 x 19
    Family room
    • Description: Flooring: Luxury Vinyl Tile
    • Level: First
    • Dimensions: 22 x 13
    Great room
    • Description: Flooring: Luxury Vinyl Tile
    • Features: Fireplace
    • Level: First
    • Dimensions: 17 x 13
    Laundry
    • Description: Flooring: Ceramic Tile
    • Level: First
    • Dimensions: 8 x 5
    Heating
    • Forced Air, Gas
    Cooling
    • Central Air
    Appliances
    • Included: Dryer, Dishwasher, Microwave, Range, Refrigerator, Water Softener, Washer
    • Laundry: Main Level, Laundry Room
    Features
    • Basement: Full,Storage Space,Unfinished
    • Number of fireplaces: 1
    • Fireplace features: Great Room, Wood Burning
    Interior area
    • Total structure area: 1,912
    • Total interior livable area: 1,912 sqft
    • Finished area above ground: 1,912

    Property

    Parking
    • Total spaces: 2
    • Parking features: Attached, Garage
    • Attached garage spaces: 2
    Features
    • Levels: Two
    • Stories: 2
    • Patio & porch: Deck
    Lot
    • Size: 0.55 Acres
    Details
    • Parcel number: 02002753
    • Special conditions: Standard

    Construction

    Type & style
    • Home type: SingleFamily
    • Architectural style: Colonial
    • Property subtype: Single Family Residence
    Materials
    • Aluminum Siding, Brick
    • Roof: Asphalt,Fiberglass
    Condition
    • Year built: 1984

    Utilities & green energy

    • Sewer: Public Sewer
    • Water: Well

    Community & HOA

    Community
    • Subdivision: Pheasant Vly Allotment 02
    HOA
    • Has HOA: No
    Location
    • Region: Uniontown

    Financial & listing details

    • Price per square foot: $157/sqft
    • Tax assessed value: $246,400
    • Annual tax amount: $3,275
    • Date on market: 12/17/2025
    • Cumulative days on market: 2 days
    • Listing terms: Cash,Conventional,FHA,VA Loan

    Price history

    DateEventPrice
    1/15/2026Sold$300,000+3.5%$157/sqft
    Source: MLS Now #5177331 Report a problem
    12/20/2025Pending sale$289,900$152/sqft
    Source: MLS Now #5177331 Report a problem
    12/17/2025Listed for sale$289,900$152/sqft
    Source: MLS Now #5177331 Report a problem

    Public tax history

    YearProperty taxesTax assessment
    2024$3,275 +11.2%$86,250 +32.9%
    2023$2,947 +3.5%$64,890
    2022$2,847 -15.9%$64,890
    2021$3,386 +8.7%$64,890 +15.4%
    2020$3,114 $56,220 0%
    2019$3,114 $56,230
    2018$3,114 +17.6%$56,230 +11.6%
    2017$2,648 -0.4%$50,380
    2016$2,658 -0.3%$50,380
    2015$2,667 $50,380 +17.8%
    2014$2,667 +122.8%$42,780
    2013$1,197 $42,780
    2012-- $42,780 -7.7%
    2011-- $46,360 +1.7%
    2010-- $45,570
    2009$2,113 +2%--
    2008$2,072 -0.4%--
    2007$2,080 +6.6%--
    2005$1,951 -0.2%--
    2004$1,955 -0.3%--
    2003$1,960 +7.8%--
    2002$1,819 -0.2%--
    2001$1,823 +13.2%--
    2000$1,610 --
    Find assessor info on the county website

    Neighborhood: 44685

    Nearby schools

    GreatSchools rating
    Schools provided by the listing agent
    • District: North Canton CSD - 7611

    Source: MLS Now. This data may not be complete. We recommend contacting the local school district to confirm school assignments for this home.

    Get pre-qualified for a loan
    At Zillow Home Loans, we can pre-qualify you in as little as 5 minutes with no impact to your credit score.

    An equal housing lender. NMLS #10287.