Skip main navigation
Sold for $675,000
  • Listing Provided by: ALIGN HOMES
    Bought with: Compass
    $675,000

    9534 Meadow St, Cucamonga, CA 91730

    4beds
    1,414sqft
    Single Family Residence
    Built in 1977
    7,200 Square Feet Lot
    $741,400 Zestimate®
    $477/sqft
    $3,391 Estimated rent

    Home value

    $741,400

    $704,000 - $778,000

    $3,391/mo

    Zestimate® history
    Loading
    Loading...

    Owner options

    List your home for rent

    $3,391/mo

    Rent Zestimate®

    Find your next renter with Zillow Rental Manager. Plus, with online applications, you can quickly screen prospective tenants – for free.

    Learn more

    $3,391/mo

    Rent Zestimate®

    Refinance and save

    $4,204/mo

    Est. payment

    Refinancing to a lower rate could help reduce your monthly payments and save thousands over the life of the loan.

    See today's rates

    $4,204/mo

    Est. payment

    Explore your selling options

    Work with a Zillow partner agent

    Leverage their expertise and Zillow's premium Showcase listings to get your home seen by more buyers.

    Get started

    List with your own agent

    Get your home in front of millions of buyers by listing it on Zillow.

    Learn how to do it

    Sell it yourself

    Take full control of how buyers see your home on Zillow by listing For Sale by Owner (FSBO).

    List your home

    What's special

    Recessed lightsSingle storyPlay roomGlass doorsSliding glass doorsCorner lot homeEpoxy flooring
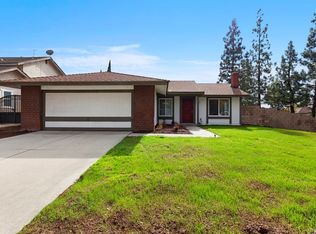
    You won't find another house quite like this one! Welcome to Meadow St. This charming 4 bedroom 2 bathroom, single story, corner lot home has a lot to love. There is an ample amount of parking space including an extra wide driveway and the potential for RV Parking, through the backyard on the side of the property. The grass lawn in the front yard is green, lush, and meticulously taken care of and the rose bushes and jasmine are in full bloom due to the soil being properly fertilized. The sprinkler system has been updated and there is a wireless bluetooth rainbird controlling the new risers. Open the front door and you will walk right into the good sized open living room which is complete with large windows that allow for a ton of natural light to pour in and an accent wall which features a fun pop of color. The light gray laminate flooring continues down the hallway and throughout the kitchen and the dining room. The kitchen was completely remodeled last year and it has a decent amount of shaker cabinets, a pantry, drawers with soft close features, a slide out spice rack, double lazy susan’s on either side of the stove, a double stainless steel sink, an upgraded faucet, recessed lights, and last but not least beautiful custom made wooden floating shelves. The dining room features a classic red brick fireplace along with wood accents, a wooden mantle, and cabinets above with glass doors. Adjacent to the dining area is a big permitted enclosed sun room perfect for an at home gym, play room, or simply for additional storage. Exit to the backyard through the sun room and you will be delighted to find a long covered concrete patio perfect for entertaining, a bunch of potential with the yard, a block wall tall enough for adequate privacy, and a ton of fruit trees that have been professionally treated to produce amazing and juicy meyer lemons, grapefruits, oranges, and tangerines. The guest bedrooms in the home are all carpeted, have ceiling fans, and standard sized closets. The guest bathroom has a shower tub combo with sliding glass doors that were restored last year. The primary bedroom has been upgraded with mirrored closet doors and a custom built interior in order to maximize the space. The attached bathroom has a walk in shower. The garage has epoxy flooring and open rafters. Don’t miss your chance to call this incredible home yours, come and see it before it’s gone!

    Zillow last checked:

    Listing updated:

    Listing Provided by:

    Rebecca Haynes DRE #02081454 909-613-0063,

    ALIGN HOMES

    Bought with:

    Juan Pena, DRE #01883397

    Compass

    Source: CRMLS,MLS#: CV23083394MLS LogoOriginating MLS: California Regional MLS

    Facts & features

    Interior

    Bedrooms & bathrooms
    • Bedrooms: 4
    • Bathrooms: 2
    • Full bathrooms: 2
    • Main level bathrooms: 2
    • Main level bedrooms: 4
    Bathroom
    • Features: Bathroom Exhaust Fan, Tub Shower, Walk-In Shower
    Kitchen
    • Features: Updated Kitchen
    Heating
    • Central
    Cooling
    • Central Air
    Appliances
    • Included: 6 Burner Stove, Dishwasher, Disposal, Vented Exhaust Fan, Water Heater
    • Laundry: In Garage
    Features
    • Ceiling Fan(s), Recessed Lighting
    • Flooring: Carpet, Laminate
    • Windows: Double Pane Windows
    • Has fireplace: Yes
    • Fireplace features: Dining Room
    • Common walls with other units/homes: No Common Walls
    Interior area
    • Total interior livable area: 1,414 sqft

    Property

    Parking
    • Total spaces: 2
    • Parking features: Door-Single, Driveway Up Slope From Street, Garage
    • Attached garage spaces: 2
    Accessibility
    • Accessibility features: Safe Emergency Egress from Home
    Features
    • Levels: One
    • Stories: 1
    • Entry location: Ground
    • Patio & porch: Concrete, Covered
    • Pool features: None
    • Spa features: None
    • Fencing: Block,Good Condition
    • Has view: Yes
    • View description: Mountain(s), Neighborhood
    Lot
    • Size: 7,200 sqft
    • Features: 0-1 Unit/Acre, Sprinklers In Rear, Sprinklers In Front, Yard
    Details
    • Additional structures: Shed(s)
    • Parcel number: 0209321120000
    • Special conditions: Standard

    Construction

    Type & style
    • Home type: SingleFamily
    • Architectural style: Contemporary
    • Property subtype: Single Family Residence
    Materials
    • Brick, Drywall, Concrete
    • Foundation: Brick/Mortar
    • Roof: Composition
    Condition
    • Turnkey
    • New construction: No
    • Year built: 1977

    Utilities & green energy

    • Electric: Standard
    • Sewer: Public Sewer
    • Water: Public
    • Utilities for property: Cable Available, Electricity Connected, Natural Gas Connected, Phone Available, Sewer Connected, Water Connected

    Community & neighborhood

    Security
    • Security features: Security System
    Community
    • Community features: Curbs, Street Lights, Sidewalks
    Location
    • Region: Cucamonga

    Other

    Other facts
    • Listing terms: Cash,Conventional,FHA,Submit,VA Loan

    Price history

    DateEventPrice
    7/10/2023Sold$675,000$477/sqft
    Source: CRMLS #CV23083394 Report a problem
    6/10/2023Contingent$675,000$477/sqft
    Source: CRMLS #CV23083394 Report a problem
    5/27/2023Listed for sale$675,000$477/sqft
    Source: CRMLS #CV23083394 Report a problem

    Public tax history

    YearProperty taxesTax assessment
    2025$7,330 +2.7%$688,500 +2%
    2024$7,134 +481.2%$675,000 +465.9%
    2023$1,228 +1.9%$119,286 +2%
    2022$1,204 +1%$116,947 +2%
    2021$1,192 +1.8%$114,654 +1%
    2020$1,171 +0.6%$113,478 +2%
    2019$1,163 +2.6%$111,252 +2%
    2018$1,134 +3.8%$109,070 +2%
    2017$1,092 $106,932 +2%
    2016$1,092 +1.4%$104,835 +1.5%
    2015$1,077 +0.8%$103,260 +2%
    2014$1,068 $101,237 +0.5%
    2013-- $100,779 +2%
    2012-- $98,803 +2%
    2011-- $96,866 +0.8%
    2010-- $96,142 -0.2%
    2009-- $96,371 +2%
    2008-- $94,481 +2%
    2007-- $92,628 +2%
    2006-- $90,812 +2%
    2005-- $89,031 +2%
    2004-- $87,285 +1.9%
    2003-- $85,685 +2%
    2002-- $84,005 +2%
    2001-- $82,358 +2%
    2000-- $80,743

    Find assessor info on the county website

    Neighborhood: Guasti Park

    Nearby schools

    GreatSchools rating
    Get a cash offer in 3 minutes
    Find out how much your home could sell for in as little as 3 minutes with a no-obligation cash offer.
    Estimated market value
    $741,400
    Get a cash offer in 3 minutes
    Find out how much your home could sell for in as little as 3 minutes with a no-obligation cash offer.
    Estimated market value
    $741,400