Skip main navigation
Sold
  • $987,000

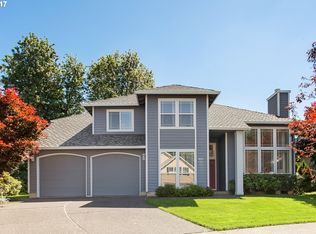
    9534 NW Engleman St, Portland, OR 97229

    5beds
    4,117sqft
    Residential, Single Family Residence
    Built in 1995
    8,276 Square Feet Lot
    $986,900 Zestimate®
    $240/sqft
    $4,959 Estimated rent

    Home value

    $986,900

    $938,000 - $1.04M

    $4,959/mo

    Zestimate® history
    Loading
    Loading...

    Owner options

    List your home for rent

    $4,959/mo

    Rent Zestimate®

    Find your next renter with Zillow Rental Manager. Plus, with online applications, you can quickly screen prospective tenants – for free.

    Learn more

    $4,959/mo

    Rent Zestimate®

    Refinance and save

    $6,182/mo

    Est. payment

    Refinancing to a lower rate could help reduce your monthly payments and save thousands over the life of the loan.

    See today's rates

    $6,182/mo

    Est. payment

    Explore your selling options

    Work with a Zillow partner agent

    Leverage their expertise and Zillow's premium Showcase listings to get your home seen by more buyers.

    Get started

    List with your own agent

    Get your home in front of millions of buyers by listing it on Zillow.

    Learn how to do it

    Sell it yourself

    Take full control of how buyers see your home on Zillow by listing For Sale by Owner (FSBO).

    List your home

    What's special

    Generous living spacesRare level backyardRefinished hardwood floorsPrivate officeBeautifully remodeled jack-and-jill bathroomTwo expansive decksGenerously sized primary bath
    Newly Priced! *OPEN Saturday & Sunday, July 11 & 12 from 1-3PM!* Beautifully maintained and filled with natural light, this Forest Heights home offers an exceptional floor plan and one of the neighborhood's rare flat, fully fenced backyards—a highly sought-after combination. Designed for everyday living and effortless entertaining, the home features soaring ceilings, generous living spaces, and an inviting, open layout.The oversized chef's kitchen is the heart of the home, featuring an expansive center island, abundant counter space, upgraded stainless steel appliances (2021), refinished hardwood floors (2026), and seamless flow to the breakfast nook and spacious family room. Formal living and dining rooms, a private office, and a powder room complete the main level.The rare level backyard is perfect for play, pets, gardening, and entertaining, with two expansive decks, including a covered retreat featuring an 8-person hot tub and outdoor TV for year-round enjoyment.Upstairs offers four spacious bedrooms, three full bathrooms, and an oversized bonus room that easily serves as a fifth bedroom, media room, playroom, or home gym. Four bedrooms feature walk-in closets, and two share a beautifully remodeled Jack-and-Jill bathroom (2026). The spacious primary suite provides a peaceful retreat, while the generously sized primary bath offers an opportunity for future personalization.Major updates include a 50-year Presidential roof (2014), new furnace and A/C (2023), upgraded appliances (2021), refinished hardwood floors (2026), Tesla EV charger, sprinkler system, abundant storage, and a spacious three-car garage.Ideally located near parks, shopping, dining, top-rated schools, Nike Headquarters, downtown Portland, Beaverton, and major medical centers, this home combines exceptional space, thoughtful updates, and one of Forest Heights' most desirable backyard settings. [Home Energy Score = 3. HES Report at https://rpt.greenbuildingregistry.com/hes/OR10249134]

    Zillow last checked:

    Listing updated:

    Listed by:

    Christy MacColl 503-984-1723,

    Windermere Realty Trust,

    Carrie Gross 503-928-2434,

    Windermere Realty Trust

    Bought with:

    Paul Clem, 201240070

    ELEETE Real Estate

    Source: RMLS (OR),MLS#: 527988963MLS Logo

    Facts & features

    Interior

    Bedrooms & bathrooms
    • Bedrooms: 5
    • Bathrooms: 4
    • Full bathrooms: 3
    • Partial bathrooms: 1
    • Main level bathrooms: 1
    Rooms
    • Room types: Bedroom 4, Office, Bedroom 5, Bedroom 2, Bedroom 3, Dining Room, Family Room, Kitchen, Living Room, Primary Bedroom
    Primary bedroom
    • Features: Bathroom, Coved, Suite, Walkin Closet, Wallto Wall Carpet
    • Level: Upper
    • Area: 304
    • Dimensions: 16 x 19
    Bedroom 2
    • Features: Closet Organizer, Suite, Walkin Closet, Wallto Wall Carpet
    • Level: Upper
    • Area: 210
    • Dimensions: 14 x 15
    Bedroom 3
    • Features: Closet Organizer, Suite, Walkin Closet, Wallto Wall Carpet
    • Level: Upper
    • Area: 154
    • Dimensions: 11 x 14
    Bedroom 4
    • Features: Closet Organizer, Wallto Wall Carpet
    • Level: Upper
    • Area: 204
    • Dimensions: 12 x 17
    Bedroom 5
    • Features: Closet Organizer, Walkin Closet, Wallto Wall Carpet
    • Level: Upper
    • Area: 360
    • Dimensions: 20 x 18
    Dining room
    • Features: Formal, Wallto Wall Carpet
    • Level: Main
    • Area: 143
    • Dimensions: 11 x 13
    Family room
    • Features: Builtin Features, Family Room Kitchen Combo, Fireplace, Wallto Wall Carpet
    • Level: Main
    • Area: 252
    • Dimensions: 14 x 18
    Kitchen
    • Features: Deck, Dishwasher, Disposal, Eating Area, Gas Appliances, Hardwood Floors, Island, Nook, Pantry, Double Oven, Free Standing Refrigerator
    • Level: Main
    • Area: 342
    • Width: 19
    Living room
    • Features: Deck, Fireplace, Formal, Wallto Wall Carpet
    • Level: Main
    • Area: 276
    • Dimensions: 12 x 23
    Office
    • Features: French Doors, Wallto Wall Carpet
    • Level: Main
    • Area: 120
    • Dimensions: 10 x 12
    Heating
    • Forced Air, Fireplace(s)
    Cooling
    • Central Air
    Appliances
    • Included: Cooktop, Dishwasher, Disposal, Double Oven, Free-Standing Refrigerator, Gas Appliances, Stainless Steel Appliance(s), Washer/Dryer, Gas Water Heater
    • Laundry: Laundry Room
    Features
    • High Ceilings, Soaking Tub, Closet Organizer, Walk-In Closet(s), Suite, Formal, Built-in Features, Family Room Kitchen Combo, Eat-in Kitchen, Kitchen Island, Nook, Pantry, Bathroom, Coved, Cook Island, Tile
    • Flooring: Hardwood, Wall to Wall Carpet
    • Doors: French Doors
    • Windows: Double Pane Windows, Vinyl Frames
    • Basement: Crawl Space
    • Number of fireplaces: 2
    • Fireplace features: Gas
    Interior area
    • Total structure area: 4,117
    • Total interior livable area: 4,117 sqft

    Property

    Parking
    • Total spaces: 3
    • Parking features: Driveway, Garage Door Opener, Attached
    • Attached garage spaces: 3
    • Has uncovered spaces: Yes
    Accessibility
    • Accessibility features: Garage On Main, Accessibility
    Features
    • Levels: Two
    • Stories: 2
    • Patio & porch: Covered Deck, Deck
    • Exterior features: Yard
    • Has spa: Yes
    • Spa features: Free Standing Hot Tub, Bath
    • Fencing: Fenced
    • Has view: Yes
    • View description: Trees/Woods
    Lot
    • Size: 8,276 Square Feet
    • Features: Level, Sprinkler, SqFt 7000 to 9999
    Details
    • Additional structures: ToolShed
    • Parcel number: R218910
    • Other equipment: Intercom

    Construction

    Type & style
    • Home type: SingleFamily
    • Architectural style: Traditional
    • Property subtype: Residential, Single Family Residence
    Materials
    • Brick, Cedar
    • Foundation: Concrete Perimeter
    • Roof: Composition
    Condition
    • Resale
    • New construction: No
    • Year built: 1995

    Utilities & green energy

    • Gas: Gas
    • Sewer: Public Sewer
    • Water: Public

    Community & HOA

    Community
    • Security: Fire Sprinkler System
    • Subdivision: Forest Heights
    HOA
    • Has HOA: Yes
    • Amenities included: Commons, Management
    • HOA fee: $74 monthly
    Location
    • Region: Portland

    Financial & listing details

    • Price per square foot: $240/sqft
    • Tax assessed value: $1,009,310
    • Annual tax amount: $17,646
    • Date on market: 6/11/2026
    • Cumulative days on market: 28 days
    • Listing terms: Cash,Conventional
    • Road surface type: Paved

    Price history

    DateEventPrice
    8/7/2026Sold$987,000-1.2%$240/sqft
    Source: RMLS (OR) #527988963 Report a problem
    7/9/2026Pending sale$999,000$243/sqft
    Source: RMLS (OR) #527988963 Report a problem
    7/7/2026Price change$999,000-7.1%$243/sqft
    Source: RMLS (OR) #527988963 Report a problem
    6/11/2026Listed for sale$1,075,000+70.9%$261/sqft
    Source: RMLS (OR) #527988963 Report a problem
    12/19/2012Sold$629,000-3.2%$153/sqft
    Source: RMLS (OR) #12168759 Report a problem
    9/28/2012Price change$649,900-2.9%$158/sqft
    Source: Lee Davies Real Estate #12168759 Report a problem
    8/22/2012Listed for sale$669,000+76.8%$162/sqft
    Source: Lee Davies Real Estate #12168759 Report a problem
    1/26/1996Sold$378,500$92/sqft
    Source: Public Record Report a problem

    Public tax history

    YearProperty taxesTax assessment
    2025$17,647 +3.3%$660,750 +3%
    2024$17,076 +3.6%$641,510 +3%
    2023$16,489 +2.2%$622,830 +3%
    2022$16,132 +4%$604,690 +3%
    2021$15,512 +15%$587,080 +3%
    2020$13,489 +0%$569,990 +3%
    2019$13,486 $553,390 +3%
    2018$13,486 -0.8%$537,280 +3%
    2017$13,600 +14.3%$521,640 +3%
    2016$11,894 $506,450 +3%
    2015$11,894 +10.3%$491,700 +3%
    2014$10,780 +13.9%$477,380 +3%
    2013$9,467 +8.1%$463,480 +3%
    2012$8,762 +3.2%$449,990 +3%
    2011$8,491 -5.8%$436,890 +3%
    2010$9,012 +0.4%$424,170 +3%
    2009$8,972 +5.9%$411,820 +3%
    2008$8,470 +0.2%$399,830 +3%
    2007$8,452 +11.4%$388,190 +3%
    2006$7,589 +4.7%$376,890 +3%
    2005$7,245 -8.4%$365,920 +3%
    2004$7,908 +2.3%$355,270 +3%
    2003$7,733 +8.9%$344,930 +3%
    2002$7,102 +7.4%$334,890 +6.1%
    2000$6,614 $315,670
    Find assessor info on the county website

    Neighborhood: Northwest Heights

    Nearby schools

    GreatSchools rating
    Schools provided by the listing agent
    • Elementary: Forest Park
    • Middle: West Sylvan
    • High: Lincoln

    Source: RMLS (OR). This data may not be complete. We recommend contacting the local school district to confirm school assignments for this home.

    Get a cash offer in 3 minutes
    Find out how much your home could sell for in as little as 3 minutes with a no-obligation cash offer.
    Estimated market value
    $986,900
    Get a cash offer in 3 minutes
    Find out how much your home could sell for in as little as 3 minutes with a no-obligation cash offer.
    Estimated market value
    $986,900