Situated at 9534 Palazzo Dr in Stockton, CA, USA, this residential property presents an attractive and well-maintained condition. The interior architecture of this residence embraces an open floor plan, creating an expansive atmosphere. The living room, distinguished by its impressive high ceiling, provides an inviting setting for relaxation and social gatherings, centered around a thoughtfully designed fireplace that offers warmth and a focal point for the space. Culinary endeavors are elevated in the well-appointed kitchen, featuring a practical kitchen bar and a convenient kitchen peninsula. These elements contribute to efficient meal preparation and offer casual dining opportunities. The aesthetic appeal is enhanced by elegant stone countertops, perfectly complementing the classic design of the shaker cabinets, which provide comprehensive storage. Retreat to the serene bedroom, which includes the convenience of an ensuite bathroom, providing a private sanctuary. This personal bathing area features a luxurious walk in shower and a classic tile tub, offering options for refreshment and relaxation. The bedroom also boasts a spacious walk-in closet, providing generous organizational capacity for personal belongings. Further enhancing the property's appeal, a dedicated laundry room provides practical utility for daily living. Outside, the fenced backyard offers privacy and a secure outdoor environment, complete with a patio that serves as an ideal setting for alfresco enjoyment. This property is thoughtfully situated within a residential area. This property offers a compelling opportunity for sophisticated living in a desirable location.
Closed
$580,000
9534 Palazzo Dr, Stockton, CA 95212
4beds
2,503sqft
Single Family Residence
Built in 2003
6,298 Square Feet Lot
$573,100 Zestimate®
$232/sqft
$2,953 Estimated rent
Home value
$573,100
$516,000 - $636,000
$2,953/mo
Zestimate® history
Owner options
List your home for rent
$2,953/mo
Rent Zestimate®
Find your next renter with Zillow Rental Manager. Plus, with online applications, you can quickly screen prospective tenants – for free.
$2,953/mo
Rent Zestimate®
Refinance and save
$3,644/mo
Est. payment
Refinancing to a lower rate could help reduce your monthly payments and save thousands over the life of the loan.
$3,644/mo
Est. payment
Explore your selling options
Work with a Zillow partner agent
Leverage their expertise and Zillow's premium Showcase listings to get your home seen by more buyers.
Get startedList with your own agent
Get your home in front of millions of buyers by listing it on Zillow.
Learn how to do itSell it yourself
Take full control of how buyers see your home on Zillow by listing For Sale by Owner (FSBO).
List your homeWhat's special
Ensuite bathroomClassic tile tubSpacious walk-in closetImpressive high ceilingOpen floor planElegant stone countertopsThoughtfully designed fireplace
Zillow last checked:
Listing updated:
Listed by:
Louis Li DRE #02088211 916-585-6604,
Grand Realty Group,
Tony Dong DRE #01920060 916-833-3543,
Grand Realty Group
Bought with:
Intero Real Estate Services
Source: MetroList Services of CA,MLS#: 226043900Originating MLS: MetroList Services, Inc.
Facts & features
Interior
Bedrooms & bathrooms
- Bedrooms: 4
- Bathrooms: 3
- Full bathrooms: 3
Dining room
- Features: Dining/Family Combo, Space in Kitchen
Kitchen
- Features: Granite Counters
Heating
- Central
Cooling
- Ceiling Fan(s), Central Air
Appliances
- Included: Dishwasher, Microwave
- Laundry: Gas Dryer Hookup, Hookups Only, Inside, Inside Room
Features
- Flooring: Tile, Vinyl
- Number of fireplaces: 1
- Fireplace features: Family Room
Interior area
- Total interior livable area: 2,503 sqft
Property
Parking
- Total spaces: 3
- Parking features: Attached, Garage Door Opener, Garage Faces Front
- Attached garage spaces: 3
Lot
- Size: 6,298 Square Feet
- Features: Other
Details
- Parcel number: 124160240000
- Zoning description: R1
- Special conditions: Standard,Other
Construction
Type & style
- Home type: SingleFamily
- Property subtype: Single Family Residence
Materials
- Stucco
- Foundation: Concrete, Slab
- Roof: Tile
Condition
- Year built: 2003
Utilities & green energy
- Sewer: Public Sewer
- Water: Public
- Utilities for property: Public
Community & HOA
Location
- Region: Stockton
Financial & listing details
- Price per square foot: $232/sqft
- Tax assessed value: $588,970
- Annual tax amount: $7,327
- Date on market: 4/9/2026
Price history
| Date | Event | Price |
|---|---|---|
| 5/19/2026 | Sold | $580,000+0.2%$232/sqft |
Source: MetroList Services of CA #226043900 Report a problem | ||
| 4/17/2026 | Pending sale | $578,800$231/sqft |
Source: MetroList Services of CA #226043900 Report a problem | ||
| 4/9/2026 | Listed for sale | $578,800+4.3%$231/sqft |
Source: MetroList Services of CA #226043900 Report a problem | ||
| 9/7/2021 | Sold | $555,000+4.7%$222/sqft |
Source: MetroList Services of CA #221087710 Report a problem | ||
| 8/4/2021 | Pending sale | $530,000$212/sqft |
Source: MetroList Services of CA #221087710 Report a problem | ||
| 7/31/2021 | Listed for sale | $530,000$212/sqft |
Source: MetroList Services of CA #221087710 Report a problem | ||
| 7/27/2021 | Pending sale | $530,000$212/sqft |
Source: MetroList Services of CA #221087710 Report a problem | ||
| 7/24/2021 | Listed for sale | $530,000+146.5%$212/sqft |
Source: MetroList Services of CA #221087710 Report a problem | ||
| 9/12/2013 | Sold | $215,000$86/sqft |
Source: MetroList Services of CA #12070567 Report a problem | ||
Public tax history
| Year | Property taxes | Tax assessment |
|---|---|---|
| 2025 | $7,327 +1.8% | $588,970 +2% |
| 2024 | $7,195 +1.3% | $577,422 +2% |
| 2023 | $7,103 +2.2% | $566,100 +2% |
| 2022 | $6,946 +95.5% | $555,000 +127.9% |
| 2021 | $3,554 +0.6% | $243,485 +1% |
| 2020 | $3,531 +3.6% | $240,989 +2% |
| 2019 | $3,409 +1.8% | $236,265 +2% |
| 2018 | $3,350 +2.9% | $231,633 +2% |
| 2017 | $3,254 +0.8% | $227,092 +2% |
| 2016 | $3,227 +7.8% | $222,639 +1.5% |
| 2015 | $2,994 | $219,296 +2% |
| 2014 | $2,994 | $215,000 -4% |
| 2013 | -- | $224,000 +6.7% |
| 2012 | -- | $210,000 -2.8% |
| 2011 | -- | $216,000 -7.7% |
| 2010 | -- | $234,000 -11.4% |
| 2009 | -- | $264,000 -35.5% |
| 2008 | -- | $408,991 +2% |
| 2007 | -- | $400,972 +2% |
| 2006 | -- | $393,114 +19.8% |
| 2005 | -- | $328,192 +2% |
| 2004 | -- | $321,758 |
Find assessor info on the county website
Neighborhood: La Morada
Nearby homes
- $568,1004 bd3 ba2.3k sqft9526 Palazzo Dr, Stockton, CA 95212Off Market
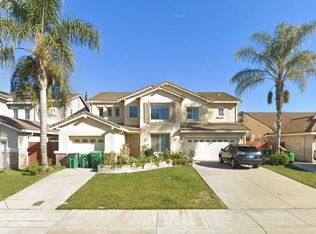
- $586,9004 bd3 ba2.5k sqft9542 Palazzo Dr, Stockton, CA 95212Off Market
- $600,3004 bd3 ba2.7k sqft9550 Palazzo Dr, Stockton, CA 95212Off Market
- $481,4003 bd2 ba1.8k sqft9518 Palazzo Dr, Stockton, CA 95212Off Market
- $516,2004 bd2 ba2k sqft3945 Montaro Ln, Stockton, CA 95212Off Market
- $573,9005 bd4 ba2.5k sqft9535 Palazzo Dr, Stockton, CA 95212Off Market
- $496,9004 bd2 ba2k sqft9558 Palazzo Dr, Stockton, CA 95212Off Market
- $626,8005 bd4 ba2.7k sqft9541 Palazzo Dr, Stockton, CA 95212Off Market
Nearby schools
GreatSchools rating
- 5/10George Lincoln MosherGrades: K-6Distance: 0.8 mi
- 4/10Morada Middle SchoolGrades: 7-8Distance: 0.9 mi
- 3/10Ronald E. McNair High SchoolGrades: 9-12Distance: 2 mi
Get a cash offer in 3 minutes
Find out how much your home could sell for in as little as 3 minutes with a no-obligation cash offer.
Estimated market value
$573,100
Get a cash offer in 3 minutes
Find out how much your home could sell for in as little as 3 minutes with a no-obligation cash offer.
Estimated market value
$573,100
- California
- San Joaquin County
- Stockton
- 95212
- La Morada
- 9534 Palazzo Dr
Nearby cities
Nearby neighborhoods
Nearby zip codes
Other Stockton Topics
