Come walk this gorgeous, All-Brick, Over-sized Raised Ranch home in the Heart of Evergreen Park immediately! Amazing natural light throughout thanks to some strategically-placed glass block windows that add great character! Original hardwood floors on the main level ready to be rejuvenated! All 3 bedrooms and one updated full bathroom on the main level! Brand new appliances and carpeting! Sprawling, full, finished basement larger than most, with a separate laundry room, custom bar with retro second fridge to match the vintage flooring, functional wood-burning stove, and plenty of room for other family or man-cave activities, including a 4th bonus/office/storage room. Brick & cinderblock, 2.5 car fortress-of-a-garage with a full, concrete, side driveway, full-length from porch, and custom brick-paver backyard and garden! This home was built to be enjoyed both inside and out! Steps from everything West 95th Street has to offer! Great schools, both private and public, surrounded by great parks and even better neighbors! Homeowner assistance available for those who qualify!
Closed
$270,000
9534 S Sacramento Ave, Evergreen Pk, IL 60805
3beds
1,190sqft
Single Family Residence
Built in 1960
5,670 Square Feet Lot
$-- Zestimate®
$227/sqft
$2,860 Estimated rent
Home value
Not available
Estimated sales range
Not available
$2,860/mo
Zestimate® history
Owner options
List your home for rent
$2,860/mo
Rent Zestimate®
Find your next renter with Zillow Rental Manager. Plus, with online applications, you can quickly screen prospective tenants – for free.
$2,860/mo
Rent Zestimate®
Refinance and save
$1,925/mo
Est. payment
Refinancing to a lower rate could help reduce your monthly payments and save thousands over the life of the loan.
$1,925/mo
Est. payment
Explore your selling options
Work with a Zillow partner agent
Leverage their expertise and Zillow's premium Showcase listings to get your home seen by more buyers.
Get startedList with your own agent
Get your home in front of millions of buyers by listing it on Zillow.
Learn how to do itSell it yourself
Take full control of how buyers see your home on Zillow by listing For Sale by Owner (FSBO).
List your homeWhat's special
Functional wood-burning stoveAmazing natural light throughoutSeparate laundry roomStrategically-placed glass block windowsBrand new appliances
Zillow last checked:
Listing updated:
Listed by:
Kyle Altenburg 708-277-3179,
Hanley Realty, Inc.
Bought with:
Thomas Slaughter
Citywide Investor Inc
Source: MRED as distributed by MLS GRID,MLS#: 12611946
Facts & features
Interior
Bedrooms & bathrooms
- Bedrooms: 3
- Bathrooms: 2
- Full bathrooms: 2
Rooms
- Room types: Bonus Room
Primary bedroom
- Level: Main
- Area: 156 Square Feet
- Dimensions: 13X12
Bedroom 2
- Level: Main
- Area: 120 Square Feet
- Dimensions: 12X10
Bedroom 3
- Level: Main
- Area: 121 Square Feet
- Dimensions: 11X11
Bar entertainment
- Level: Basement
- Area: 80 Square Feet
- Dimensions: 10X8
Bonus room
- Level: Basement
- Area: 77 Square Feet
- Dimensions: 11X7
Dining room
- Level: Main
- Area: 99 Square Feet
- Dimensions: 11X9
Family room
- Level: Basement
- Area: 252 Square Feet
- Dimensions: 14X18
Kitchen
- Level: Main
- Area: 132 Square Feet
- Dimensions: 12X11
Laundry
- Level: Basement
- Area: 209 Square Feet
- Dimensions: 11X19
Living room
- Features: Flooring (Carpet)
- Level: Main
- Area: 216 Square Feet
- Dimensions: 12X18
Heating
- Natural Gas
Cooling
- Central Air
Appliances
- Included: Range, Refrigerator, Bar Fridge, Washer, Dryer
- Laundry: Gas Dryer Hookup, In Unit
Features
- Wet Bar, 1st Floor Bedroom, 1st Floor Full Bath
- Flooring: Hardwood
- Basement: Partially Finished,Full
- Number of fireplaces: 1
- Fireplace features: Wood Burning Stove, Basement
Interior area
- Total structure area: 2,380
- Total interior livable area: 1,190 sqft
- Finished area below ground: 974
Property
Parking
- Total spaces: 6.5
- Parking features: Concrete, Garage Door Opener, Yes, Garage Owned, Detached, Driveway, Owned, Garage
- Garage spaces: 2.5
- Has uncovered spaces: Yes
Accessibility
- Accessibility features: No Disability Access
Features
- Patio & porch: Patio
Lot
- Size: 5,670 Square Feet
Details
- Parcel number: 24121030440000
- Special conditions: None
Construction
Type & style
- Home type: SingleFamily
- Property subtype: Single Family Residence
Materials
- Brick
- Foundation: Concrete Perimeter
- Roof: Asphalt
Condition
- New construction: No
- Year built: 1960
Utilities & green energy
- Sewer: Public Sewer
- Water: Public
Community & HOA
Community
- Features: Park, Tennis Court(s), Curbs, Sidewalks, Street Lights, Street Paved
HOA
- Services included: None
Location
- Region: Evergreen Pk
Financial & listing details
- Price per square foot: $227/sqft
- Tax assessed value: $230,000
- Annual tax amount: $5,885
- Date on market: 4/7/2026
- Listing terms: Cash
- Ownership: Fee Simple
Price history
| Date | Event | Price |
|---|---|---|
| 5/19/2026 | Sold | $270,000-10%$227/sqft |
Source:  MRED as distributed by MLS GRID #12611946 Report a problem MRED as distributed by MLS GRID #12611946 Report a problem | ||
| 4/16/2026 | Contingent | $299,900$252/sqft |
Source: MRED as distributed by MLS GRID #12611946 Report a problem | ||
| 4/7/2026 | Listed for sale | $299,900$252/sqft |
Source: MRED as distributed by MLS GRID #12611946 Report a problem | ||
Public tax history
| Year | Property taxes | Tax assessment |
|---|---|---|
| 2024 | $5,885 +1.2% | $23,000 |
| 2023 | $5,813 +37% | $23,000 +36.3% |
| 2022 | $4,243 +88.2% | $16,879 |
| 2021 | $2,254 +11.5% | $16,879 |
| 2020 | $2,022 -14.3% | $16,879 -3.5% |
| 2019 | $2,358 +1.9% | $17,490 |
| 2018 | $2,315 +3.5% | $17,490 |
| 2017 | $2,237 -48.1% | $17,490 +30.7% |
| 2016 | $4,309 +1% | $13,380 |
| 2015 | $4,267 +2% | $13,380 |
| 2014 | $4,186 -20.3% | $13,380 -22.8% |
| 2013 | $5,254 +2.1% | $17,337 |
| 2012 | $5,147 +2.2% | $17,337 |
| 2011 | $5,037 +15.8% | $17,337 -20.1% |
| 2010 | $4,349 +8.2% | $21,697 |
| 2009 | $4,018 +7.1% | $21,697 -5% |
| 2008 | $3,750 +1% | $22,839 +25.3% |
| 2007 | $3,712 +2.5% | $18,229 |
| 2006 | $3,621 +9.5% | $18,229 |
| 2005 | $3,307 -3.3% | $18,229 +30.8% |
| 2004 | $3,421 +11% | $13,932 |
| 2003 | $3,083 +14.1% | $13,932 |
| 2002 | $2,701 +20.4% | $13,932 +11.7% |
| 2001 | $2,244 +2.6% | $12,475 |
| 2000 | $2,187 +4.8% | $12,475 |
| 1999 | $2,087 | $12,475 |
Find assessor info on the county website
Neighborhood: 60805
Nearby homes
- $319,8003 bd2 ba1.3k sqft9538 S Sacramento Ave, Evergreen Park, IL 60805Off Market
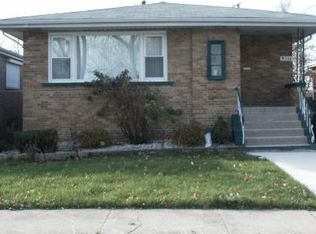
- $298,7003 bd1 ba1.2k sqft9530 S Sacramento Ave, Evergreen Park, IL 60805Off Market
- $220,0005 bd3 ba2.4k sqft9520 S Sacramento Ave, Evergreen Park, IL 60805Sold
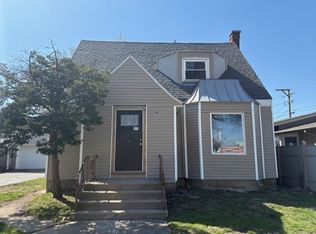
- $335,7003 bd3 ba1.4k sqft9542 S Sacramento Ave, Evergreen Park, IL 60805Off Market
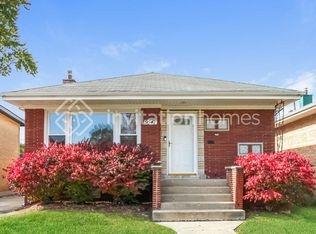
- $328,3003 bd3 ba1.4k sqft9552 S Sacramento Ave, Evergreen Park, IL 60805Off Market
- $303,0003 bd1 ba1.1k sqft9546 S Sacramento Ave, Evergreen Park, IL 60805Off Market
- $295,0002 bd1 ba1.2k sqft9514 S Sacramento Ave, Evergreen Park, IL 60805Off Market
- $368,0004 bd2 ba1.5k sqft9531 S Utica Ave, Evergreen Park, IL 60805Off Market
Nearby schools
GreatSchools rating
- 7/10Southeast Elementary SchoolGrades: PK-5Distance: 0.4 mi
- 5/10Central Jr High SchoolGrades: 6-8Distance: 0.7 mi
- 9/10Evergreen Park High SchoolGrades: 9-12Distance: 0.5 mi
Schools provided by the listing agent
- Elementary: Southeast Elementary School
- Middle: Central Junior High School
- High: Evergreen Park High School
- District: 124
Source: MRED as distributed by MLS GRID. This data may not be complete. We recommend contacting the local school district to confirm school assignments for this home.


Get pre-qualified for a loan
At Zillow Home Loans, we can pre-qualify you in as little as 5 minutes with no impact to your credit score.An equal housing lender. NMLS #10287.
- Illinois
- Cook County
- Evergreen Park
- 60805
- 9534 S Sacramento Ave
Nearby cities
Nearby zip codes
Other Evergreen Park Topics
