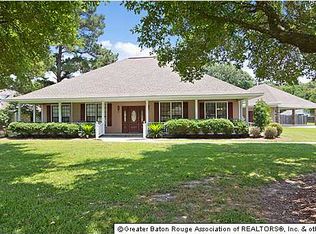
This beautiful 3-bed, 3.5-bath home sits on a spacious 1-acre lot and is priced below market value. Enjoy a luxurious gunite inground pool with a pool bath and large patio, perfect for entertaining. The primary suite offers two full bathrooms, walk-in closets, private patio access, and new flooring. Inside, the living room features a cozy fireplace, a wet bar, and custom built-ins. The kitchen boasts ample counter space, abundant cabinetry, and smart storage. A versatile bonus room and outdoor shed add even more functionality to this exceptional property.
Sold
Zillow last checked:
Listing updated:
Bought with:
Leeanna Guedry, 995709604
Magnolia Key Realty & Co. LLC
Source: ROAM MLS,MLS#: 2025020260
Price history
| Date | Event | Price |
|---|---|---|
| 12/19/2025 | Sold | -- |
Source:  ROAM MLS #2025020260 Report a problem ROAM MLS #2025020260 Report a problem | ||
| 11/7/2025 | Pending sale | $310,000$108/sqft |
Source: ROAM MLS #2025020260 Report a problem | ||
| 11/3/2025 | Listed for sale | $310,000-9.4%$108/sqft |
Source: ROAM MLS #2025020260 Report a problem | ||
| 7/10/2025 | Listing removed | $342,000$119/sqft |
Source: ROAM MLS #2025000936 Report a problem | ||
| 5/12/2025 | Price change | $342,000-5.2%$119/sqft |
Source: ROAM MLS #2025000936 Report a problem | ||
| 4/15/2025 | Listed for sale | $360,900-2.2%$126/sqft |
Source: ROAM MLS #2025000936 Report a problem | ||
| 3/21/2025 | Listing removed | $369,000$129/sqft |
Source: ROAM MLS #2025000936 Report a problem | ||
| 2/4/2025 | Price change | $369,000-1.3%$129/sqft |
Source: ROAM MLS #2025000936 Report a problem | ||
| 1/16/2025 | Listed for sale | $374,000-1.6%$130/sqft |
Source: ROAM MLS #2025000936 Report a problem | ||
| 10/1/2024 | Listing removed | $379,900$132/sqft |
Source: ROAM MLS #2024016100 Report a problem | ||
| 10/1/2024 | Price change | $379,900-1.3%$132/sqft |
Source: ROAM MLS #2024016100 Report a problem | ||
| 8/22/2024 | Listed for sale | $385,000-3.7%$134/sqft |
Source: ROAM MLS #2024016100 Report a problem | ||
| 8/21/2024 | Listing removed | -- |
Source: ROAM MLS #2024004094 Report a problem | ||
| 4/4/2024 | Price change | $399,900-4.8%$139/sqft |
Source: ROAM MLS #2024004094 Report a problem | ||
| 3/12/2024 | Listed for sale | $420,000+20%$146/sqft |
Source: ROAM MLS #2024004094 Report a problem | ||
| 7/21/2021 | Sold | -- |
Source: ROAM MLS #2021007700 Report a problem | ||
| 6/19/2021 | Pending sale | $350,001$122/sqft |
Source: ROAM MLS #2021007700 Report a problem | ||
| 6/17/2021 | Price change | $350,001+0%$122/sqft |
Source: ROAM MLS #2021007700 Report a problem | ||
| 6/13/2021 | Price change | $350,000-7.7%$122/sqft |
Source: ROAM MLS #2021007700 Report a problem | ||
| 6/10/2021 | Price change | $379,001+0%$132/sqft |
Source: ROAM MLS #2021007700 Report a problem | ||
| 6/7/2021 | Price change | $379,0000%$132/sqft |
Source: ROAM MLS #2021007700 Report a problem | ||
| 6/4/2021 | Price change | $379,001+0%$132/sqft |
Source: ROAM MLS #2021007700 Report a problem | ||
| 5/27/2021 | Price change | $379,000-4.8%$132/sqft |
Source: ROAM MLS #2021007700 Report a problem | ||
| 5/17/2021 | Listed for sale | $398,000$139/sqft |
Source: ROAM MLS #2021007700 Report a problem | ||
Nearby homes
- $299,3003 bd2 ba1.9k sqft9616 Shoe Creek Dr, Baton Rouge, LA 70818Off Market

- $378,300-- bd-- ba2.6k sqft9524 Shoe Creek Dr, Baton Rouge, LA 70818Off Market
- $346,000-- bd-- ba3k sqft9626 Shoe Creek Dr, Baton Rouge, LA 70818Off Market
- $446,2004 bd2 ba2.9k sqft9514 Shoe Creek Dr, Baton Rouge, LA 70818Off Market
Get a cash offer in 3 minutes
Find out how much your home could sell for in as little as 3 minutes with a no-obligation cash offer.
Estimated market value
$281,800
