Skip main navigation
For sale
  • $879,000

    95342 Mackinas Cir, Fernandina Beach, FL 32034

    3beds
    2,622sqft
    : 
    Loading
    Get pre-qualified
    Single Family Residence
    Built in 2001
    9,583 Square Feet Lot
    $-- Zestimate®
    $335/sqft
    $90/mo HOA

    What's special


    Ample parking for guestsExceptional curb appealSpacious first-floor primary suiteNewer roofFresh exterior paintWell-appointed kitchenFormal dining room
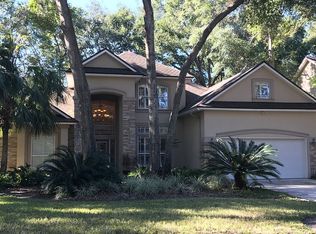
    Welcome to this beautifully maintained 3-bedroom, 2.5-bath home in the sought-after gated community of Harrison Cove, ideally situated on the desirable south end of Amelia Island. Enjoy a premier location just minutes from golf, pristine uncrowded beaches, acclaimed dining destinations, and the charm of historic downtown Fernandina Beach. Designed for both comfortable everyday living and effortless entertaining, the thoughtfully crafted floor plan features a spacious first-floor primary suite, an inviting parlor room, formal dining room, and a breakfast nook overlooking the kitchen. At the heart of the home, the well-appointed kitchen is equipped with premium Thermador appliances, including a double oven! The living room is centered around a beautiful gas fireplace, creating a warm and welcoming gathering space. Upstairs, you'll find two generously sized guest bedrooms, a full bath, and a dedicated storage area, providing privacy and flexibility for family and visitors. The bathrooms have been tastefully updated with elegant quartz countertops, adding a touch of luxury throughout the home. Meticulously maintained and thoughtfully upgraded, this residence offers peace of mind with high-end HVAC systems replaced in 2022 and 2025, along with a newer roof, fresh exterior paint, and numerous additional improvements that enhance both style and efficiency. Outside, the beautifully landscaped grounds create a private and inviting setting, while the circular driveway and separate driveway leading to the side-entry two-car garage provide exceptional curb appeal and ample parking for guests. As an added bonus, enjoy lower county taxes while remaining close to everything Amelia Island has to offer. Schedule your showing today!
    46 days
    |
    889
    |
    28
    |

    Likely to sell faster than

    Zillow last checked:

    Listing updated:

    Listed by:

    Montana Howington 904-624-3052,

    ERA FERNANDINA BEACH REALTY

    Source: AINCAR,MLS#: 116261MLS LogoOriginating MLS: Amelia Island-Nassau County Assoc of Realtors Inc

    Loading...

      Facts & features

      Interior

      Bedrooms & bathrooms
      • Bedrooms: 3
      • Bathrooms: 3
      • Full bathrooms: 2
      • Partial bathrooms: 1
      Primary bedroom
      • Description: Flooring: Tile
      • Level: Main
      • Dimensions: 13x22
      Bedroom
      • Description: Flooring: Wood
      • Level: Upper
      • Dimensions: 13x12
      Bedroom
      • Description: Flooring: Wood
      • Level: Upper
      • Dimensions: 11x15
      Primary bathroom
      • Description: Flooring: Tile
      • Level: Main
      • Dimensions: 13x12
      Bathroom
      • Description: Flooring: Tile
      • Level: Upper
      • Dimensions: 10x7
      Bathroom
      • Description: Flooring: Tile
      • Level: Main
      • Dimensions: 7x3
      Dining room
      • Description: Flooring: Tile
      • Level: Main
      • Dimensions: 12x16
      Family room
      • Description: Flooring: Tile
      • Level: Main
      • Dimensions: 21x16
      Kitchen
      • Description: Flooring: Tile
      • Level: Main
      • Dimensions: 17x12
      Living room
      • Description: Flooring: Tile
      • Level: Main
      • Dimensions: 16x17
      Office
      • Description: Flooring: Wood
      • Level: Upper
      • Dimensions: 8x10
      Utility room
      • Description: Flooring: Tile
      • Level: Main
      • Dimensions: 7x7
      Heating
      • Central, Electric
      Cooling
      • Central Air, Electric
      Appliances
      • Included: Dryer, Dishwasher, Disposal, Oven, Refrigerator, Water Softener Owned, Stove, Washer, Wine Cooler
      Features
      • Fireplace, Vaulted Ceiling(s), Window Treatments
      • Windows: Aluminum Frames, Blinds
      • Has fireplace: Yes
      Interior area
      • Total structure area: 2,622
      • Total interior livable area: 2,622 sqft

      Property

      Parking
      • Total spaces: 2
      • Parking features: Driveway, Two Car Garage
      • Garage spaces: 2
      • Has uncovered spaces: Yes
      Features
      • Levels: Two
      • Stories: 2
      • Patio & porch: Front Porch, Open, Patio
      • Exterior features: Fence, Sprinkler/Irrigation
      • Pool features: None
      Lot
      • Size: 9,583 Square Feet
      • Dimensions: .22
      Details
      • Parcel number: 000030028300290000
      • Zoning: RES
      • Special conditions: None

      Construction

      Type & style
      • Home type: SingleFamily
      • Architectural style: Two Story
      • Property subtype: Single Family Residence
      Materials
      • Frame, Stucco
      • Roof: Shingle
      Condition
      • Resale
      • Year built: 2001

      Utilities & green energy

      • Sewer: Public Sewer
      • Water: Public

      Community & HOA

      Community
      • Features: Gated
      • Security: Gated Community
      • Subdivision: Harrison Cove
      HOA
      • Has HOA: Yes
      • HOA fee: $1,075 annually
      Location
      • Region: Fernandina Beach

      Financial & listing details

      • Price per square foot: $335/sqft
      • Tax assessed value: $807,790
      • Annual tax amount: $12,041
      • Date on market: 6/2/2026
      • Cumulative days on market: 47 days
      • Listing terms: Cash,Conventional,FHA,VA Loan
      • Road surface type: Paved

        Estimated market value

        Not available

        Estimated sales range

        Not available

        Not available

        Price history

        DateEventPrice
        6/2/2026Listed for sale$879,000+35.2%$335/sqft
        Source: AINCAR #116261 Report a problem
        5/14/2021Sold$650,000-10.3%$248/sqft
        Source: realMLS #1088386 Report a problem
        4/15/2021Pending sale$725,000$277/sqft
        Source: realMLS #1088386 Report a problem
        12/31/2020Listed for sale$725,000+74.4%$277/sqft
        Source: realMLS #1088386 Report a problem
        8/24/2004Sold$415,800+34.1%$159/sqft
        Source: Public Record Report a problem
        8/13/2002Sold$310,000$118/sqft
        Source: Public Record Report a problem

        Public tax history

        YearProperty taxesTax assessment
        2024$12,041 +4.4%$729,264 +10%
        2023$11,529 +25.4%$662,967 +10%
        2022$9,195 +90.6%$602,697 +75.7%
        2021$4,823 +0.1%$343,094 +1.4%
        2020$4,818 +1.3%$338,357 +2.3%
        2019$4,755 $330,750 +1.9%
        2018$4,755 +0.9%$324,583 +2.1%
        2017$4,712 +9.9%$317,907 +2.1%
        2016$4,288 +0.9%$311,368 +0.7%
        2015$4,250 -1%$309,204 +1.6%
        2014$4,293 $304,310 +1.5%
        2013-- $299,813 +1.7%
        2012-- $294,801 -15%
        2011-- $346,988 -4%
        2010-- $361,466 +2.7%
        2009-- $351,963 +0.1%
        2008-- $351,611 +3%
        2007-- $341,370 +2.5%
        2006-- $333,044 +11.7%
        2005-- $298,233 +4%
        2004-- $286,733 +18.6%
        2003-- $241,780 -26.7%
        2002-- $329,811 +381.5%
        2001-- $68,500
        Find assessor info on the county website

        Monthly payment

        Est. payment

        Payment breakdown

        Explore the cost of this home by adjusting the details. Changes won't be saved.
        All calculations are estimates and provided by Zillow, Inc. for informational purposes only. Actual amounts may vary.
        HOA fees may include property taxes on listings classified as Co-Ops. Contact the listing agent and/or owner for fee details.
        Mortgage interest rates are dependent on a number of factors, including credit score, down payment, and repayment length. Interest rate data provided by Zillow Group Marketplace, Inc. as of 1/1/1970 from various mortgage lenders with which we have lead or other similar arrangements; the Estimated Payment is an average of those rates.
        See how much you could borrow to make a competitive offer.

        Climate risks

        Neighborhood: 32034

        Getting around

        32 / 100
        Car-Dependent
        51 / 100
        Bikeable

        Nearby schools

        GreatSchools rating

        A local agent can set up tours, give advice and negotiate with sellers.

        A local lender can help you make sure your offer is ready when you are.

        Browse local experts

        Similar homes