One of the last few lakefront lots in this phase! This Ruby plan home upgrades include durable light vinyl plank
flooring, quartz countertops (kitchen & bath), white shaker cabinetry, The Primary bedroom has a walk-in closet,
separate water closet and oversized shower. Appiances include stainless steel refrigerator, range, microwave,
and dishwasher. GE washer and dryer in separate laundry room. Expected completion in Fall 2023. Priced for
quick sale, call for private showing, won't last long! ASK ABOUT BELOW-MARKET INTEREST RATES!
Sold for $437,745
$437,745
95347 Jura Ct, Fernandina Beach, FL 32034
4beds
1,800sqft
Single Family Residence
Built in 2023
10,018 Square Feet Lot
$429,000 Zestimate®
$243/sqft
$2,817 Estimated rent
Home value
$429,000
$408,000 - $450,000
$2,817/mo
Zestimate® history
Owner options
List your home for rent
$2,817/mo
Rent Zestimate®
Find your next renter with Zillow Rental Manager. Plus, with online applications, you can quickly screen prospective tenants – for free.
$2,817/mo
Rent Zestimate®
Refinance and save
$2,973/mo
Est. payment
Refinancing to a lower rate could help reduce your monthly payments and save thousands over the life of the loan.
$2,973/mo
Est. payment
Explore your selling options
Work with a Zillow partner agent
Leverage their expertise and Zillow's premium Showcase listings to get your home seen by more buyers.
Get startedList with your own agent
Get your home in front of millions of buyers by listing it on Zillow.
Learn how to do itSell it yourself
Take full control of how buyers see your home on Zillow by listing For Sale by Owner (FSBO).
List your homeWhat's special
Ge washerWalk-in closetSeparate water closetWhite shaker cabinetryOversized showerQuartz countertops
Zillow last checked:
Listing updated:
Listed by:
Stephanie Morales 407-399-2055,
THE REALTY EXPERIENCE POWERED BY LRR
Bought with:
Susan McEwen, 3199721
WATSON REALTY CORP.
Source: AINCAR,MLS#: 105371 Originating MLS: Amelia Island-Nassau County Assoc of Realtors Inc
Originating MLS: Amelia Island-Nassau County Assoc of Realtors IncFacts & features
Interior
Bedrooms & bathrooms
- Bedrooms: 4
- Bathrooms: 2
- Full bathrooms: 2
Primary bedroom
- Description: Flooring: Plank,Vinyl
Bedroom
- Description: Flooring: Plank,Vinyl
Bedroom
- Description: Flooring: Plank,Vinyl
Bedroom
- Description: Flooring: Plank,Vinyl
Dining room
- Description: Flooring: Plank,Vinyl
Great room
- Description: Flooring: Plank,Vinyl
Kitchen
- Description: Flooring: Plank,Vinyl
Heating
- Central, Electric
Cooling
- Central Air, Electric
Appliances
- Included: Dryer, Dishwasher, Disposal, Microwave, Refrigerator, Washer
Features
- Windows: Screens
Interior area
- Total structure area: 1,800
- Total interior livable area: 1,800 sqft
Property
Parking
- Total spaces: 2
- Parking features: Two Car Garage
- Garage spaces: 2
Features
- Levels: One
- Stories: 1
Lot
- Size: 10,018 Square Feet
- Dimensions: .23
Details
- Parcel number: 132N27072300800009
- Zoning: x
- Special conditions: None
Construction
Type & style
- Home type: SingleFamily
- Architectural style: One Story
- Property subtype: Single Family Residence
Materials
- Fiber Cement
- Roof: Shingle
Condition
- New Construction,Under Construction
- New construction: Yes
- Year built: 2023
Details
- Builder name: Richmond American Homes
Utilities & green energy
- Sewer: None
- Water: Public
- Utilities for property: Sewer Not Available
Community & HOA
Community
- Subdivision: Villages of Woodbridge S/D
HOA
- Has HOA: Yes
- HOA fee: $388 monthly
Location
- Region: Fernandina Beach
Financial & listing details
- Price per square foot: $243/sqft
- Date on market: 8/14/2023
- Cumulative days on market: 90 days
- Listing terms: Conventional,FHA,USDA Loan,VA Loan
- Road surface type: Concrete
Price history
| Date | Event | Price |
|---|---|---|
| 12/28/2023 | Sold | $437,745-1.7%$243/sqft |
Source:  AINCAR #105371 Report a problem AINCAR #105371 Report a problem | ||
| 11/6/2023 | Pending sale | $445,147$247/sqft |
Source:  realMLS #1241609 Report a problem realMLS #1241609 Report a problem | ||
| 10/31/2023 | Price change | $445,147+3.5%$247/sqft |
Source: realMLS #1241609 Report a problem | ||
| 10/19/2023 | Price change | $429,904-2.3%$239/sqft |
Source: AINCAR #105371 Report a problem | ||
| 10/12/2023 | Price change | $440,147+0.8%$245/sqft |
Source: realMLS #1241609 Report a problem | ||
| 9/3/2023 | Price change | $436,550+0.5%$243/sqft |
Source: realMLS #1241609 Report a problem | ||
| 8/24/2023 | Price change | $434,550+0.9%$241/sqft |
Source: AINCAR #105371 Report a problem | ||
| 8/14/2023 | Price change | $430,804-0.2%$239/sqft |
Source: AINCAR #105371 Report a problem | ||
| 8/10/2023 | Price change | $431,804+0.2%$240/sqft |
Source: realMLS #1241609 Report a problem | ||
| 8/8/2023 | Listed for sale | $430,804$239/sqft |
Source: Richmond Homes Report a problem | ||
Public tax history
Tax history is unavailable.
Neighborhood: 32034
Nearby homes
- $402,1003 bd2 ba1.6k sqft95339 Jura Ct, Fernandina Beach, FL 32034Sold
- $437,0004 bd3 ba1.8k sqft95355 Jura Ct, Fernandina Beach, FL 32034Sold
- $382,0003 bd2 ba1.5k sqft95331 Jura Ct, Fernandina Beach, FL 32034Sold
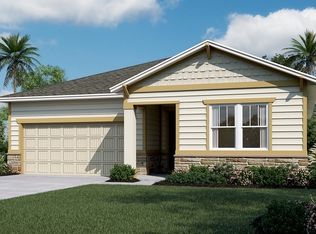
- $433,0004 bd3 ba1.8k sqft95323 Jura Ct, Fernandina Beach, FL 32034Sold
- $441,4003 bd2 ba1.8k sqft95360 Jura Ct, Fernandina Beach, FL 32034Sold
- $442,4004 bd3 ba1.8k sqft95432 Corsica Ct, Fernandina Beach, FL 32034Off Market
- $397,5003 bd2 ba1.5k sqft95336 Jura Ct, Fernandina Beach, FL 32034Sold
- $419,9904 bd2 ba1.8k sqft95424 Corsica Ct, Fernandina Beach, FL 32034Sold
Nearby schools
GreatSchools rating
- 8/10Emma Love Hardee Elementary SchoolGrades: 3-5Distance: 4.2 mi
- 6/10Fernandina Beach High SchoolGrades: PK,3,8-12Distance: 5.7 mi
- NASouthside Elementary SchoolGrades: PK-2Distance: 5 mi
Get a cash offer in 3 minutes
Find out how much your home could sell for in as little as 3 minutes with a no-obligation cash offer.
Estimated market value
$429,000
Get a cash offer in 3 minutes
Find out how much your home could sell for in as little as 3 minutes with a no-obligation cash offer.
Estimated market value
$429,000
- Florida
- Nassau County
- Fernandina Beach
- 32034
- 95347 Jura Ct
Nearby cities
Nearby zip codes
Other Fernandina Beach Topics
- Apartments for Rent in 32034
- Houses for Sale in 32034
- Houses for Rent in 32034
- 32034 Real Estate
- Fernandina Beach Condos
- Houses for Sale in Fernandina Beach
- Newest Listings in Fernandina Beach
- Fernandina Beach Home Values
- Fernandina Beach Real Estate Agents
- Fernandina Beach Refinance
- Fernandina Beach Mortgage Rates
