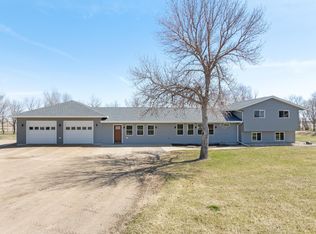
Welcome home to 9535 36th Ave NW in Mohall! This home sits on just over 3 acres just minutes from town and is a long par 5's length from the Mohall golf course. Perfect for all of you golf enthusiasts. As you approach the home you will notice a large 3-stall garage as well as a 2-stall garage where one stall is used as a work shop. The trees that have been planted are a combination of Huck Berry, Green Ashe, and Ohio Buckeye, there is also a honey crisp apple tree. Before entering the home you are invited to sit on the screened porch perfect for that morning cup of coffee while being able to keep out the bugs. Entering the home you are greeted with tall ceilings with a fairly open layout. The kitchen is just off the Livingroom. As you pass through the living room there is a large back living room perfect for hosting guests or can be used as an additional tv room. On the main floor the home offers 3 bedrooms all with adequate closet space. One of the bedrooms is non-conforming due to it not having a window, but could be added fairly easy. Off the main floor bathroom there is a hot tub perfect for those cold winter nights. Heading upstairs there is an awesome loft which is a great reading area for all the bookworms, or could be an office area. Off the loft is the primary bedroom that is large and has its own private bathroom. If this home has everything you are looking for call or text your favorite agent to schedule a private tour.
Sold
Price Unknown
9535 36th Ave NW, Mohall, ND 58761
4beds
2baths
2,643sqft
Single Family Residence
Built in 1983
3.16 Acres Lot
$234,800 Zestimate®
$--/sqft
$2,263 Estimated rent
Home value
$234,800
$176,000 - $296,000
$2,263/mo
Zestimate® history
Owner options
List your home for rent
$2,263/mo
Rent Zestimate®
Find your next renter with Zillow Rental Manager. Plus, with online applications, you can quickly screen prospective tenants – for free.
$2,263/mo
Rent Zestimate®
Refinance and save
Refinancing to a lower rate could help reduce your monthly payments and save thousands over the life of the loan.
Explore your selling options
Work with a Zillow partner agent
Leverage their expertise and Zillow's premium Showcase listings to get your home seen by more buyers.
Get startedList with your own agent
Get your home in front of millions of buyers by listing it on Zillow.
Learn how to do itSell it yourself
Take full control of how buyers see your home on Zillow by listing For Sale by Owner (FSBO).
List your homeWhat's special
Zillow last checked:
Listing updated:
Listed by:
Gareth Daniel 701-818-3355,
BROKERS 12, INC.
Source: Minot MLS,MLS#: 241428
Facts & features
Interior
Bedrooms & bathrooms
- Bedrooms: 4
- Bathrooms: 2
- Main level bathrooms: 1
- Main level bedrooms: 3
Primary bedroom
- Description: Laminate 15x15
- Level: Upper
Bedroom 1
- Description: Carpet Large Closet 12x14
- Level: Main
Bedroom 2
- Description: Carpet 15x11
- Level: Main
Bedroom 3
- Description: Non Conforming No Window
- Level: Main
Dining room
- Level: Main
Family room
- Description: Laminate
- Level: Main
Kitchen
- Level: Main
Living room
- Description: Laminate
- Level: Main
Heating
- Forced Air, Propane Rented
Cooling
- Central Air
Appliances
- Included: Dishwasher, Refrigerator, Range/Oven
- Laundry: Main Level
Features
- Flooring: Carpet, Tile, Laminate
- Basement: Crawl Space
- Number of fireplaces: 3
- Fireplace features: Wood Burning, Other, Main
Interior area
- Total structure area: 2,643
- Total interior livable area: 2,643 sqft
- Finished area above ground: 2,643
Property
Parking
- Total spaces: 5
- Parking features: RV Access/Parking, Detached, Garage: Lights, Driveway: Gravel
- Garage spaces: 5
- Has uncovered spaces: Yes
Features
- Levels: One and One Half
- Stories: 1
- Patio & porch: Deck, Screen Porch
- Has spa: Yes
- Spa features: Private
Lot
- Size: 3.16 Acres
Details
- Additional structures: Shed(s)
- Zoning: R1
Construction
Type & style
- Home type: SingleFamily
- Property subtype: Single Family Residence
Materials
- Foundation: Concrete Perimeter
- Roof: Asphalt
Condition
- New construction: No
- Year built: 1983
Utilities & green energy
- Sewer: Septic Tank
- Water: City
Community & HOA
Location
- Region: Mohall
Financial & listing details
- Annual tax amount: $850
- Date on market: 9/26/2025
Price history
| Date | Event | Price |
|---|---|---|
| 10/17/2024 | Sold | -- |
Source:  Minot MLS #241428 Report a problem Minot MLS #241428 Report a problem | ||
| 9/6/2024 | Contingent | $369,900$140/sqft |
Source: Minot MLS #241428 Report a problem | ||
| 8/12/2024 | Listed for sale | $369,900$140/sqft |
Source: Minot MLS #241428 Report a problem | ||
Public tax history
Tax history is unavailable.
Neighborhood: 58761
Nearby homes
- $81,380-- bd-- ba-- sqft3645 96th St NW, Mohall, ND 58761Off Market
- $169,300-- bd-- ba-- sqft9570 35th Ave NW, Mohall, ND 58761Off Market
- $469,9003 bd2 ba3.2k sqft9640 County Road 9, Mohall, ND 58761For Sale
- $32,400-- bd-- ba-- sqft3575 97th St NW, Mohall, ND 58761Off Market
- $197,500-- bd-- ba-- sqft9360 36th Ave NW, Mohall, ND 58761Off Market
- $---- bd-- ba784 sqft106 S Central, Mohall, ND 58761Off Market
- $--3 bd2 ba3.3k sqft3459 94th St NW, Mohall, ND 58761Sold
- $41,710-- bd-- ba-- sqft702 3rd Ave NE, Mohall, ND 58761Off Market
- $224,300-- bd-- ba-- sqft9705 County Road 9, Mohall, ND 58761Off Market
Nearby schools
GreatSchools rating
- 5/10Mls-Mohall Elementary SchoolGrades: PK-6Distance: 2.2 mi
- 8/10Mohall Lansford Sherwood High SchoolGrades: 7-12Distance: 2.2 mi
Schools provided by the listing agent
- District: Mohall Lansford Sherwood
Source: Minot MLS. This data may not be complete. We recommend contacting the local school district to confirm school assignments for this home.
- North Dakota
- Renville County
- Mohall
- 58761
- 9535 36th Ave NW
Nearby cities
Nearby zip codes
Other Mohall Topics
