Skip main navigation
Sold
  • $225,000

    9535 Brightwell Dr, Indianapolis, IN 46260

    2beds
    1,643sqft
    Residential, Condominium
    Built in 2003
    -- sqft lot
    $227,900 Zestimate®
    $137/sqft
    $2,038 Estimated rent

    Home value

    $227,900

    $212,000 - $246,000

    $2,038/mo

    Zestimate® history
    Loading
    Loading...

    Owner options

    List your home for rent

    $2,038/mo

    Rent Zestimate®

    Find your next renter with Zillow Rental Manager. Plus, with online applications, you can quickly screen prospective tenants – for free.

    Learn more

    $2,038/mo

    Rent Zestimate®

    Refinance and save

    $1,789/mo

    Est. payment

    Refinancing to a lower rate could help reduce your monthly payments and save thousands over the life of the loan.

    See today's rates

    $1,789/mo

    Est. payment

    Explore your selling options

    Work with a Zillow partner agent

    Leverage their expertise and Zillow's premium Showcase listings to get your home seen by more buyers.

    Get started

    List with your own agent

    Get your home in front of millions of buyers by listing it on Zillow.

    Learn how to do it

    Sell it yourself

    Take full control of how buyers see your home on Zillow by listing For Sale by Owner (FSBO).

    List your home

    What's special

    Spacious loft areaAbundance of natural lightLots of natural lightCustom crown moldingsBig closetsExtra storage spaceMature tree line
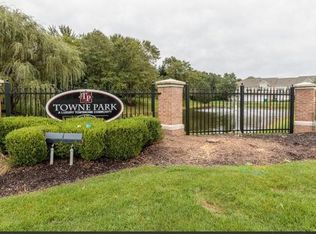
    Welcome to this well-maintained end-unit condo in the desirable Towne Park neighborhood on Indy's north side! Once inside the gated community, the condo's entrance feels very private as it faces the mature tree line. The freshly painted and inviting entryway allows your eyes to see the beautiful flooring on the main level, as well as the custom crown moldings in the dining and living areas. This 2 bedroom plus a loft, 2 1/2 bathroom condo has an abundance of natural light with the extra windows and a new mantle in the living room. Extra storage space was thoughtfully added under the stairs in the coat closet. Admire the lovely backsplashes in the kitchen, the half bath, and the guest bathroom upstairs. The half and guest baths both have beautiful framed mirrors as well. As you head upstairs, notice the spacious loft area that can be used in a variety of ways, including but not limited to an office, a play room, or a reading nook just to name a few. The same LVP that is on the main level can be found upstairs in the loft, the hallway, and the primary bedroom! Your laundry closet is equipped with large cabinets for extra storage. Both bedrooms have lots of natural light and big closets. Recent updates include: New water heater (Sept 2025), New toilets in half and guest bathrooms (Sept 2025), New mantle (2025), Vents cleaned (Spring 2025), New kitchen faucet (2024).

    Zillow last checked:

    Listing updated:

    Listed by:

    Cynthia Yosha-Snyder 317-590-4074,

    F.C. Tucker Company,

    Andrea Short,

    F.C. Tucker Company

    Bought with:

    Craig McLaurin

    Redfin Corporation

    Source: MIBOR as distributed by MLS GRID,MLS#: 22070500MLS Logo

    Facts & features

    Interior

    Bedrooms & bathrooms
    • Bedrooms: 2
    • Bathrooms: 3
    • Full bathrooms: 2
    • 1/2 bathrooms: 1
    • Main level bathrooms: 1
    Primary bedroom
    • Level: Upper
    • Area: 156 Square Feet
    • Dimensions: 12x13
    Bedroom 2
    • Level: Upper
    • Area: 182 Square Feet
    • Dimensions: 13x14
    Dining room
    • Level: Main
    • Area: 130 Square Feet
    • Dimensions: 13x10
    Kitchen
    • Level: Main
    • Area: 154 Square Feet
    • Dimensions: 14x11
    Living room
    • Level: Main
    • Area: 208 Square Feet
    • Dimensions: 13x16
    Loft
    • Level: Upper
    • Area: 110 Square Feet
    • Dimensions: 11x10
    Heating
    • Forced Air, Natural Gas
    Cooling
    • Central Air
    Appliances
    • Included: Dishwasher, Dryer, Disposal, Microwave, Electric Oven, Refrigerator, Washer, Water Heater
    • Laundry: Laundry Closet, Upper Level
    Features
    • Hardwood Floors, Pantry, Walk-In Closet(s)
    • Flooring: Hardwood
    • Has basement: No
    • Number of fireplaces: 1
    • Fireplace features: Family Room, Gas Log
    • Common walls with other units/homes: 1 Common Wall,End Unit,No One Below,No One Above
    Interior area
    • Total structure area: 1,643
    • Total interior livable area: 1,643 sqft

    Property

    Parking
    • Total spaces: 2
    • Parking features: Attached
    • Attached garage spaces: 2
    Features
    • Levels: Two
    • Stories: 2
    • Entry location: Building Private Entry
    • Patio & porch: Patio
    Lot
    • Size: 4,356 Square Feet
    • Features: Gated Community
    Details
    • Parcel number: 490316127120000800
    • Horse amenities: None

    Construction

    Type & style
    • Home type: Condo
    • Architectural style: Traditional
    • Property subtype: Residential, Condominium
    • Attached to another structure: Yes
    Materials
    • Vinyl With Brick
    • Foundation: Slab
    Condition
    • New construction: No
    • Year built: 2003

    Utilities & green energy

    • Water: Public

    Community & HOA

    Community
    • Features: Low Maintenance Lifestyle, Clubhouse, Fitness Center, Gated, Pool, Street Lights
    • Security: Gated Community, Smoke Detector(s)
    • Subdivision: Towne Park
    HOA
    • Has HOA: Yes
    • Amenities included: Trash, Water
    • Services included: Clubhouse, Entrance Private, Exercise Room, Insurance, Lawncare, Maintenance, Snow Removal, Trash
    • HOA fee: $295 monthly
    • HOA phone: 317-253-1401
    Location
    • Region: Indianapolis

    Financial & listing details

    • Price per square foot: $137/sqft
    • Tax assessed value: $234,500
    • Annual tax amount: $2,640
    • Date on market: 11/7/2025
    • Cumulative days on market: 8 days

    Price history

    DateEventPrice
    12/2/2025Sold$225,000-3%$137/sqft
    Source: MIBOR as distributed by MLS GRID #22070500 Report a problem
    11/16/2025Pending sale$232,000$141/sqft
    Source: MIBOR as distributed by MLS GRID #22070500 Report a problem
    11/7/2025Listed for sale$232,000+54.8%$141/sqft
    Source: MIBOR as distributed by MLS GRID #22070500 Report a problem
    3/24/2021Listing removed--
    Source: Owner Report a problem
    7/30/2018Sold$149,900+0.3%$91/sqft
    Source: Public Record Report a problem
    7/21/2018Listed for sale$149,500$91/sqft
    Source: Owner Report a problem
    6/21/2018Pending sale$149,500$91/sqft
    Source: Owner Report a problem
    6/1/2018Listed for sale$149,500-0.3%$91/sqft
    Source: Owner Report a problem
    8/24/2017Listing removed$149,995$91/sqft
    Source: Owner Report a problem
    7/31/2017Listed for sale$149,995+24.4%$91/sqft
    Source: Owner Report a problem
    7/7/2015Sold$120,550-3.5%$73/sqft
    Source: MIBOR as distributed by MLS GRID #21346459 Report a problem
    7/7/2015Pending sale$124,900$76/sqft
    Source: Viewpoint Realty Group, LLC #21346459 Report a problem
    5/19/2015Price change$124,900-1.6%$76/sqft
    Source: Viewpoint Realty Group, LLC #21346459 Report a problem
    5/3/2015Price change$126,900-0.8%$77/sqft
    Source: Viewpoint Realty Group #21346459 Report a problem
    4/16/2015Listed for sale$127,900$78/sqft
    Source: Viewpoint Realty Group #21346459 Report a problem

    Public tax history

    YearProperty taxesTax assessment
    2025$2,640 +5.4%$234,500 +8.2%
    2024$2,504 +4.9%$216,800 +0.7%
    2023$2,386 +16.5%$215,300 +10.5%
    2022$2,048 +19.9%$194,800 +15.7%
    2021$1,709 +16.8%$168,300 +10%
    2020$1,463 +7.6%$153,000 +6.1%
    2019$1,360 +1.5%$144,200 +3.4%
    2018$1,340 +6.6%$139,400 +5.1%
    2017$1,257 -50.9%$132,600 +3%
    2016$2,562 +5.3%$128,700 +6.4%
    2014$2,432 +124.5%$121,000
    2013$1,084 $121,000 -10.8%
    2012$1,084 $135,700 +10.9%
    2011-- $122,400
    2010$857 +10.8%$122,400 -2.2%
    2009$774 $125,100 -13.1%
    2007-- $143,900 +2.7%
    2006-- $140,100 +9.6%
    2005-- $127,800 +405.1%
    2004-- $25,300
    Find assessor info on the county website

    Neighborhood: St Vincent-Greenbriar

    Nearby schools

    GreatSchools rating
    Get a cash offer in 3 minutes
    Find out how much your home could sell for in as little as 3 minutes with a no-obligation cash offer.
    Estimated market value
    $227,900
    Get a cash offer in 3 minutes
    Find out how much your home could sell for in as little as 3 minutes with a no-obligation cash offer.
    Estimated market value
    $227,900