BRENTWOOD SCHOOLS / EXCELLENT LOCATION / 1-acre lot: Spectacular executive estate, highly desirable Twelve Oaks. Beautifully mature landscaped and breathtaking panoramic views with privacy on a park like setting. Welcoming entry, vaulted ceilings w/elegant crown moldings - enjoy the views and privacy! Sunroom wall of windows backs to Governors Club golf course pond. Granite counters, GE Monogram oven/fridge, JennAir gas cooktop, Fisher & Paykel dish drawers and beverage cooler. Details abound: refinished hrdwd flooring (2024), recessed lighting, French pocket doors, wood-burning fireplace, dual staircases & versatile main level living: formal dining, study/music rm, hearth rm, and gathering room w/built-ins. Need storage? No Problem! Ample storage, walk-in closets, extra closets & a 3-car tandem garage with a shop area. Zoned for award-winning schools. Conveniently located near Brentwood Parks, Franklin/Cool Springs dining, shopping, and interstate access.
Closed
$1,270,000
9535 Butler Dr, Brentwood, TN 37027
4beds
4,008sqft
Single Family Residence, Residential
Built in 1988
1 Acres Lot
$1,334,100 Zestimate®
$317/sqft
$5,726 Estimated rent
Home value
$1,334,100
$1.25M - $1.43M
$5,726/mo
Zestimate® history
Owner options
List your home for rent
$5,726/mo
Rent Zestimate®
Find your next renter with Zillow Rental Manager. Plus, with online applications, you can quickly screen prospective tenants – for free.
$5,726/mo
Rent Zestimate®
Refinance and save
$7,442/mo
Est. payment
Refinancing to a lower rate could help reduce your monthly payments and save thousands over the life of the loan.
$7,442/mo
Est. payment
Explore your selling options
Work with a Zillow partner agent
Leverage their expertise and Zillow's premium Showcase listings to get your home seen by more buyers.
Get startedList with your own agent
Get your home in front of millions of buyers by listing it on Zillow.
Learn how to do itSell it yourself
Take full control of how buyers see your home on Zillow by listing For Sale by Owner (FSBO).
List your homeWhat's special
Wood-burning fireplaceDual staircasesBreathtaking panoramic viewsWalk-in closetsVaulted ceilingsGranite countersElegant crown moldings
Zillow last checked:
Listing updated:
Listed by:
Donna D. Walsh 615-482-7227,
eXp Realty
Bought with:
Joe Jennings, 350394
Berkshire Hathaway HomeServices Woodmont Realty
Source: RealTracs MLS as distributed by MLS GRID,MLS#: 2691083
Facts & features
Interior
Bedrooms & bathrooms
- Bedrooms: 4
- Bathrooms: 4
- Full bathrooms: 3
- 1/2 bathrooms: 1
Bedroom 1
- Features: Suite
- Level: Suite
- Area: 308 Square Feet
- Dimensions: 14x22
Bedroom 2
- Features: Bath
- Level: Bath
- Area: 224 Square Feet
- Dimensions: 14x16
Bedroom 3
- Features: Extra Large Closet
- Level: Extra Large Closet
- Area: 143 Square Feet
- Dimensions: 11x13
Bedroom 4
- Features: Extra Large Closet
- Level: Extra Large Closet
- Area: 132 Square Feet
- Dimensions: 11x12
Bonus room
- Features: Main Level
- Level: Main Level
- Area: 504 Square Feet
- Dimensions: 21x24
Den
- Area: 308 Square Feet
- Dimensions: 14x22
Dining room
- Features: Formal
- Level: Formal
- Area: 176 Square Feet
- Dimensions: 11x16
Kitchen
- Features: Eat-in Kitchen
- Level: Eat-in Kitchen
- Area: 294 Square Feet
- Dimensions: 14x21
Living room
- Features: Formal
- Level: Formal
- Area: 176 Square Feet
- Dimensions: 11x16
Heating
- Central, Natural Gas
Cooling
- Central Air, Electric
Appliances
- Included: Dishwasher, Microwave, Refrigerator, Stainless Steel Appliance(s), Built-In Electric Oven, Cooktop
Features
- Built-in Features, Entrance Foyer, Extra Closets, Pantry, Walk-In Closet(s), High Speed Internet
- Flooring: Carpet, Wood, Tile
- Basement: Crawl Space
- Number of fireplaces: 1
- Fireplace features: Wood Burning
Interior area
- Total structure area: 4,008
- Total interior livable area: 4,008 sqft
- Finished area above ground: 4,008
Property
Parking
- Total spaces: 3
- Parking features: Garage Faces Side
- Garage spaces: 3
Features
- Levels: Two
- Stories: 2
- Patio & porch: Porch, Covered, Deck
Lot
- Size: 1 Acres
- Dimensions: 222 x 199
- Features: Level
Details
- Parcel number: 094034J A 03800 00016034J
- Special conditions: Standard
Construction
Type & style
- Home type: SingleFamily
- Architectural style: Traditional
- Property subtype: Single Family Residence, Residential
Materials
- Brick
- Roof: Shingle
Condition
- New construction: No
- Year built: 1988
Utilities & green energy
- Sewer: Public Sewer
- Water: Public
- Utilities for property: Electricity Available, Water Available, Cable Connected
Green energy
- Energy efficient items: Water Heater
Community & HOA
Community
- Subdivision: Twelve Oaks
HOA
- Has HOA: Yes
- Services included: Maintenance Grounds
- HOA fee: $150 annually
Location
- Region: Brentwood
Financial & listing details
- Price per square foot: $317/sqft
- Tax assessed value: $1,257,800
- Annual tax amount: $3,867
- Date on market: 9/5/2024
- Electric utility on property: Yes
Price history
| Date | Event | Price |
|---|---|---|
| 1/27/2025 | Sold | $1,270,000-5.2%$317/sqft |
Source:  RealTracs MLS as distributed by MLS GRID #2691083 Report a problem RealTracs MLS as distributed by MLS GRID #2691083 Report a problem | ||
| 12/31/2024 | Contingent | $1,340,000$334/sqft |
Source: RealTracs MLS as distributed by MLS GRID #2691083 Report a problem | ||
| 11/25/2024 | Price change | $1,340,000-4.3%$334/sqft |
Source: RealTracs MLS as distributed by MLS GRID #2691083 Report a problem | ||
| 9/26/2024 | Price change | $1,400,000-3.4%$349/sqft |
Source: RealTracs MLS as distributed by MLS GRID #2691083 Report a problem | ||
| 9/5/2024 | Listed for sale | $1,450,000+174.1%$362/sqft |
Source: RealTracs MLS as distributed by MLS GRID #2691083 Report a problem | ||
| 12/30/2010 | Sold | $529,000-2%$132/sqft |
Source: Public Record Report a problem | ||
| 11/16/2010 | Listed for sale | $539,900$135/sqft |
Source: Main Street Real Estate #1231130 Report a problem | ||
Public tax history
| Year | Property taxes | Tax assessment |
|---|---|---|
| 2025 | $4,685 +21.1% | $314,450 +76.4% |
| 2024 | $3,868 | $178,225 |
| 2023 | $3,868 | $178,225 |
| 2022 | $3,868 | $178,225 |
| 2021 | $3,868 +9.3% | $178,225 +29.9% |
| 2020 | $3,540 | $137,200 |
| 2019 | $3,540 +2.8% | $137,200 |
| 2018 | $3,444 | $137,200 |
| 2017 | $3,444 | $137,200 |
| 2016 | -- | $137,200 +5.2% |
| 2015 | -- | $130,475 |
| 2014 | -- | $130,475 |
| 2013 | -- | $130,475 |
| 2012 | -- | $130,475 |
| 2011 | -- | $130,475 +5% |
| 2007 | $3,419 | $124,321 |
| 2006 | $3,419 +0.9% | $124,321 +24.1% |
| 2005 | $3,387 | $100,210 |
| 2004 | $3,387 | $100,210 |
| 2002 | $3,387 | $100,210 |
| 2001 | -- | $100,210 -75% |
| 2000 | -- | $400,839 |
Find assessor info on the county website
Neighborhood: 37027
Nearby homes
- $1,317,7004 bd4 ba3.6k sqft9539 Butler Dr, Brentwood, TN 37027Off Market
- $1,616,1004 bd5 ba4.6k sqft9531 Butler Dr, Brentwood, TN 37027Off Market
- $1,324,9005 bd4 ba4k sqft9534 Butler Dr, Brentwood, TN 37027Off Market

- $1,317,4004 bd4 ba3.5k sqft9538 Butler Dr, Brentwood, TN 37027Off Market
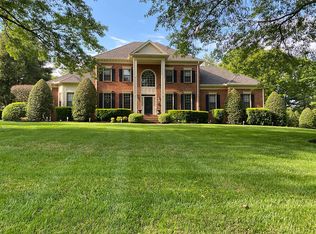
- $1,619,800-- bd4 ba2.5k sqft2 Angel Trce, Brentwood, TN 37027Off Market
- $1,773,100-- bd5 ba2.4k sqft1 Angel Trce, Brentwood, TN 37027Off Market
- $1,839,6003 bd6 ba4.9k sqft9530 Butler Dr, Brentwood, TN 37027Off Market
- $1,466,2004 bd5 ba5.6k sqft9542 Butler Dr, Brentwood, TN 37027Off Market
Nearby schools
GreatSchools rating
- 9/10Crockett Elementary SchoolGrades: PK-5Distance: 1.9 mi
- 9/10Woodland Middle SchoolGrades: 6-8Distance: 1.9 mi
- 10/10Ravenwood High SchoolGrades: 9-12Distance: 2.2 mi
Schools provided by the listing agent
- Elementary: Crockett Elementary
- Middle: Woodland Middle School
- High: Ravenwood High School
Source: RealTracs MLS as distributed by MLS GRID. This data may not be complete. We recommend contacting the local school district to confirm school assignments for this home.
Get a cash offer in 3 minutes
Find out how much your home could sell for in as little as 3 minutes with a no-obligation cash offer.
Estimated market value
$1,334,100
Get a cash offer in 3 minutes
Find out how much your home could sell for in as little as 3 minutes with a no-obligation cash offer.
Estimated market value
$1,334,100
- Tennessee
- Williamson County
- Brentwood
- 37027
- 9535 Butler Dr
Nearby cities
Nearby zip codes
Other Brentwood Topics
