Move right into this beautifully maintained home in a convenient Charlotte location just minutes from I-485! Freshly painted throughout the interior, this home is truly turnkey and ready for its next owner. Enjoy outdoor living year-round on the expansive covered back patio overlooking a flat, fenced backyard—perfect for entertaining, pets, play, or relaxing evenings at home.
Major updates provide peace of mind, including a roof that's only 6 years old, while the appliances, gutters, windows, garage door, and flooring have all been replaced within the last 10 years. The refrigerator, washer, and dryer are included, making your move even easier. Don't miss this opportunity to own a move-in-ready home with valuable updates, great outdoor space, and easy access to shopping, dining, and major commuting routes.
Closed
Zillow last checked:
Listing updated:
Bought with:
Non Member
Canopy Administration
Source: Canopy MLS as distributed by MLS GRID,MLS#: 4388115
Price history
| Date | Event | Price |
|---|---|---|
| 7/21/2026 | Sold | $322,500$225/sqft |
Source:  Canopy MLS as distributed by MLS GRID #4388115 Report a problem Canopy MLS as distributed by MLS GRID #4388115 Report a problem | ||
| 6/1/2026 | Listed for sale | $322,500+93.1%$225/sqft |
Source: Canopy MLS as distributed by MLS GRID #4388115 Report a problem | ||
| 9/5/2017 | Sold | $167,000+3.1%$117/sqft |
Source: Canopy MLS as distributed by MLS GRID #3300069 Report a problem | ||
| 7/25/2017 | Pending sale | $162,000$113/sqft |
Source: RE/MAX LEADING EDGE #3300069 Report a problem | ||
| 7/20/2017 | Listed for sale | $162,000+80.2%$113/sqft |
Source: RE/MAX LEADING EDGE #3300069 Report a problem | ||
| 5/11/2011 | Listing removed | $89,900$63/sqft |
Source: RE/MAX Executive Realty #2004422 Report a problem | ||
| 3/6/2011 | Listed for sale | $89,900-46.5%$63/sqft |
Source: foreclosure.com Report a problem | ||
| 11/1/2010 | Sold | $167,929+19.9%$117/sqft |
Source: Public Record Report a problem | ||
| 6/6/2007 | Sold | $140,000-8.6%$98/sqft |
Source: Public Record Report a problem | ||
| 8/7/2006 | Sold | $153,236+21.1%$107/sqft |
Source: Public Record Report a problem | ||
| 7/31/2000 | Sold | $126,500$88/sqft |
Source: Public Record Report a problem | ||
Nearby homes
- $301,5003 bd2 ba1.2k sqft9531 Forest Path Dr, Charlotte, NC 28269Off Market
- $298,7003 bd2 ba1.2k sqft9531 Forest Path Dr #9, Charlotte, NC 28269Off Market
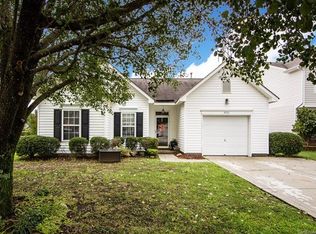
- $320,1003 bd3 ba1.6k sqft9603 Forest Path Dr, Charlotte, NC 28269Off Market
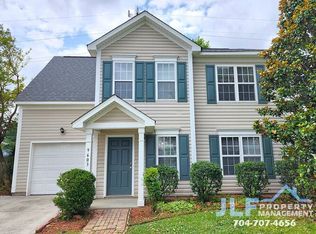
- $331,3004 bd2 ba1.8k sqft9525 Forest Path Dr, Charlotte, NC 28269Off Market
Get a cash offer in 3 minutes
Find out how much your home could sell for in as little as 3 minutes with a no-obligation cash offer.
Estimated market value
$319,300
