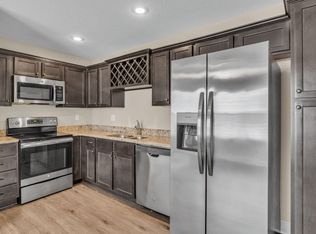
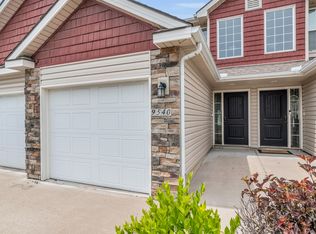
The 3 Bedroom 2.5 Bath / 2 car garage Floor Plan in Kansas City offers a thoughtfully crafted living space. With a precise 1419 sq ft layout, it caters to diverse lifestyle needs with modern design features. This home is outfitted with dynamic amenities such as a spacious two-car garage and contemporary fixtures that ensure comfort and functionality. Embrace an innovative living experience in a residence that perfectly balances style and utility. Contact us today to schedule your tour of this exceptional floor plan.
This property is off market, which means it's not currently listed for sale or rent on Zillow. This may be different from what's available on other websites or public sources.