Skip main navigation
Sold for $724,900
  • Listing Provided by: REALTY ONE GROUP WEST
    Bought with: REAL ESTATE RESOLVED
    $724,900

    9535 Palo Alto St, Rancho Cucamonga, CA 91730

    3beds
    1,240sqft
    Single Family Residence
    Built in 1971
    7,232 Square Feet Lot
    $762,300 Zestimate®
    $585/sqft
    $3,147 Estimated rent

    Home value

    $762,300

    $724,000 - $800,000

    $3,147/mo

    Zestimate® history
    Loading
    Loading...

    Owner options

    List your home for rent

    $3,147/mo

    Rent Zestimate®

    Find your next renter with Zillow Rental Manager. Plus, with online applications, you can quickly screen prospective tenants – for free.

    Learn more

    $3,147/mo

    Rent Zestimate®

    Refinance and save

    $4,573/mo

    Est. payment

    Refinancing to a lower rate could help reduce your monthly payments and save thousands over the life of the loan.

    See today's rates

    $4,573/mo

    Est. payment

    Explore your selling options

    Work with a Zillow partner agent

    Leverage their expertise and Zillow's premium Showcase listings to get your home seen by more buyers.

    Get started

    List with your own agent

    Get your home in front of millions of buyers by listing it on Zillow.

    Learn how to do it

    Sell it yourself

    Take full control of how buyers see your home on Zillow by listing For Sale by Owner (FSBO).

    List your home

    What's special

    Sparkling pool and spaNew roofMature plants and treesIron gatesAttached en suitePrivate primary bedroomLush lawns
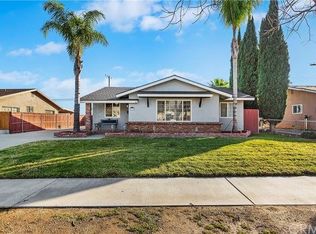
    Beautifully upgraded, single level three bedroom two bath home in N. Rancho Cucamonga with owned solar! This fantastic property boasts a new roof, updated heat and A/C system, Iron gates, and a sparkling pool and spa perfect for our California sun!! From the lush lawns and mature plants and trees, to the inviting front entry, this home offers great curb appeal. The living room is bright and open, with an oversized picture window looking out to the mountains. Immediately adjacent is the updated kitchen fit for a chef, with rich dark wood cabinetry, an expanse of granite counter tops and stainless appliances. It opens to the dining area, making it perfect for entertaining guests, or enjoying family time. There are three spacious bedrooms and two baths, including the private primary bedroom with attached en suite. The indoor laundry room has plenty of storage, and leads to the relaxing back yard, complete with block walls, covered patio, pool and spa with deck surround and plenty of room for rest and relaxation!! The large two car garage with long drive, tank less water heater, possible fireplace, close proximity to shops and dining and excellent schools, make this an incredible place to call home!

    Zillow last checked:

    Listing updated:

    Listing Provided by:

    Gina Moga DRE #01099624 909-292-7163,

    REALTY ONE GROUP WEST

    Bought with:

    Lori Alvarez, DRE #01794115

    REAL ESTATE RESOLVED

    Amy Cruz, DRE #01974952

    REAL ESTATE RESOLVED

    Source: CRMLS,MLS#: CV25082724MLS LogoOriginating MLS: California Regional MLS

    Facts & features

    Interior

    Bedrooms & bathrooms
    • Bedrooms: 3
    • Bathrooms: 2
    • Full bathrooms: 2
    • Main level bathrooms: 2
    • Main level bedrooms: 3
    Primary bedroom
    • Features: Main Level Primary
    Bedroom
    • Features: All Bedrooms Down
    Bedroom
    • Features: Bedroom on Main Level
    Bathroom
    • Features: Bathtub, Tub Shower
    Bathroom
    • Features: Jack and Jill Bath
    Kitchen
    • Features: Granite Counters, Remodeled, Updated Kitchen
    Kitchen
    • Features: Galley Kitchen
    Heating
    • Central
    Cooling
    • Central Air
    Appliances
    • Included: Dishwasher, Gas Range, Tankless Water Heater
    • Laundry: Laundry Room
    Features
    • Ceiling Fan(s), Granite Counters, Open Floorplan, All Bedrooms Down, Bedroom on Main Level, Galley Kitchen, Jack and Jill Bath, Main Level Primary, Primary Suite
    • Flooring: Carpet, Vinyl
    • Windows: Blinds, Double Pane Windows
    • Has fireplace: Yes
    • Fireplace features: See Remarks
    • Common walls with other units/homes: No Common Walls
    Interior area
    • Total interior livable area: 1,240 sqft

    Property

    Parking
    • Total spaces: 2
    • Parking features: Door-Multi, Driveway, Garage Faces Front, Garage
    • Garage spaces: 2
    Accessibility
    • Accessibility features: No Stairs
    Features
    • Levels: One
    • Stories: 1
    • Entry location: 1
    • Patio & porch: Covered
    • Has private pool: Yes
    • Pool features: Private
    • Has spa: Yes
    • Spa features: Private
    • Fencing: Block,Wrought Iron
    • Has view: Yes
    • View description: Mountain(s), Neighborhood
    Lot
    • Size: 7,232 sqft
    • Features: Back Yard, Front Yard, Level, Rectangular Lot
    Details
    • Parcel number: 0208544040000
    • Special conditions: Standard

    Construction

    Type & style
    • Home type: SingleFamily
    • Architectural style: Ranch
    • Property subtype: Single Family Residence
    Materials
    • Stucco
    • Roof: Composition
    Condition
    • Updated/Remodeled
    • New construction: No
    • Year built: 1971

    Utilities & green energy

    • Sewer: Public Sewer
    • Water: Public

    Community & neighborhood

    Community
    • Community features: Curbs, Sidewalks
    Location
    • Region: Rancho Cucamonga

    Other

    Other facts
    • Listing terms: Cash,Cash to New Loan,Conventional,FHA,Government Loan,VA Loan
    • Road surface type: Paved

    Price history

    DateEventPrice
    7/25/2025Sold$724,900$585/sqft
    Source: CRMLS #CV25082724 Report a problem
    7/5/2025Contingent$724,900$585/sqft
    Source: CRMLS #CV25082724 Report a problem
    4/22/2025Listed for sale$724,900+84%$585/sqft
    Source: CRMLS #CV25082724 Report a problem
    8/15/2016Sold$394,000+114.1%$318/sqft
    Source: Public Record Report a problem
    8/7/2001Sold$184,000$148/sqft
    Source: Public Record Report a problem

    Public tax history

    YearProperty taxesTax assessment
    2025$5,027 +2.7%$457,271 +2%
    2024$4,892 +2.2%$448,305 +2%
    2023$4,785 +0%$439,514 +2%
    2022$4,784 +1.7%$430,896 +2%
    2021$4,705 +3%$422,447 +1%
    2020$4,570 +0.5%$418,115 +2%
    2019$4,547 +2.9%$409,917 +2%
    2018$4,418 +1.9%$401,880 +2%
    2017$4,337 $394,000 +71.7%
    2016$4,337 +66%$229,498 +1.5%
    2015$2,613 +1.1%$226,050 +2%
    2014$2,585 $221,622 +0.5%
    2013-- $220,620 +2%
    2012-- $216,294 +2%
    2011-- $212,053 +0.8%
    2010-- $210,468 -0.2%
    2009-- $210,968 +2%
    2008-- $206,831 +2%
    2007-- $202,776 +2%
    2006-- $198,800 +2%
    2005-- $194,902 +2%
    2004-- $191,080 +1.9%
    2003-- $187,578 +2%
    2002-- $183,900 +40.9%
    2001-- $130,488 +2%
    2000-- $127,929

    Find assessor info on the county website

    Neighborhood: Cucamonga

    Nearby schools

    GreatSchools rating
    Schools provided by the listing agent
    • High: Alta Loma

    Source: CRMLS. This data may not be complete. We recommend contacting the local school district to confirm school assignments for this home.

    Get a cash offer in 3 minutes
    Find out how much your home could sell for in as little as 3 minutes with a no-obligation cash offer.
    Estimated market value
    $762,300
    Get a cash offer in 3 minutes
    Find out how much your home could sell for in as little as 3 minutes with a no-obligation cash offer.
    Estimated market value
    $762,300