Skip main navigation
Accepting backups
  • Price cut: $50K (8/19)
    $1,100,000

    9535 Phipps Lane, Wellington, FL 33414

    5beds
    4,065sqft
    : 
    $7,495/mo
    Get pre-qualified
    Single Family Residence
    Built in 2012
    0.25 Acres Lot
    $1,060,600 Zestimate®
    $271/sqft
    $347/mo HOA

    What's special

    Premium finishesGranite countertopsCustom water featuresStorm protectionBuilt-in cooktopOutdoor living spaceCustom cabinetry
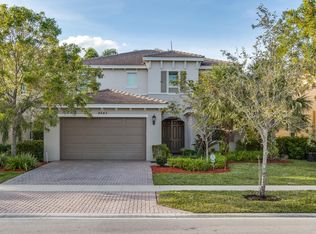
    Welcome to luxury living at its finest in the heart of Wellington! This exceptional 5-bedroom, 5-bath residence offers over 4,000 living SqFt of sophisticated design, impressive upgrades, and resort-style amenities on a private oversized corner lot. From the moment you enter the grand two-story foyer, you are greeted by soaring ceilings, elegant architectural details, and beautiful views throughout the home. Each generously sized bedroom features its own en-suite bathroom, offering comfort and privacy for family and guests. The gourmet chef's kitchen showcases premium finishes, custom cabinetry, granite countertops, double ovens, a built-in cooktop, SS appliances, and a spacious island perfect for entertaining... A stunning primary suite retreat features a coffered ceiling, customized walk-in closets, and a spa-inspired bathroom with luxurious finishes as well as a true owner's retreat with a dedicated adjoining space designed to adapt to your lifestyle; whether used as a private office, wellness room, or peaceful lounge. The home's outdoor living space is truly exceptional, featuring a spectacular 16' x 30' resort-style pool with a new pool heater and pump (2025) and new salt system (2026), with infinity spillway spa, custom water features, sun shelf, elegant glass tile accents, oversized marble decking, and lush privacy landscaping—creating your own private backyard oasis. Additional highlights include a dedicated media room with stadium seating and surround sound, custom closets and window treatments throughout, upgraded bathrooms, a three-car parking arrangement with extended driveway, impact glass sliding doors, storm protection, 2023 and 2025 AC systems, and so much more. Located in the highly sought-after Wellington area, this home offers an unbeatable lifestyle with an A-rated school system and elementary and middle schools just a short walk away. Enjoy being minutes from world-class equestrian venues, shopping, dining, parks, and all that Wellington has to offer. A rare opportunity to experience luxury, convenience, and resort-style living in one of Wellington's premier locations.
    37 days
    1,026
    54

    Likely to sell faster than

    Zillow last checked:

    Listing updated:

    Listed by:

    Maria Giuliano (561)460-3679,

    Illustrated Properties LLC (We

    Source: BeachesMLS,MLS#: B26056589MLS LogoOriginating MLS: BeachesMLS

      Facts & features

      Interior

      Bedrooms & bathrooms
      • Bedrooms: 5
      • Bathrooms: 5
      • Full bathrooms: 5
      • Main level bathrooms: 1
      • Main level bedrooms: 1
      Primary bedroom
      • Level: Second
      • Area: 266
      • Dimensions: 19 X 14
      Bedroom 2
      • Level: Second
      • Area: 154
      • Dimensions: 14 X 11
      Bedroom 3
      • Level: Second
      • Area: 132
      • Dimensions: 12 X 11
      Bedroom 4
      • Level: Second
      • Area: 180
      • Dimensions: 15 X 12
      Bedroom 5
      • Level: Second
      • Area: 132
      • Dimensions: 12 X 11
      Den
      • Level: Second
      • Area: 156
      • Dimensions: 13 X 12
      Dining room
      • Level: First
      • Area: 165
      • Dimensions: 15 X 11
      Dining room
      • Level: First
      • Area: 90
      • Dimensions: 10 X 9
      Family room
      • Level: First
      • Area: 408
      • Dimensions: 24 X 17
      Kitchen
      • Level: First
      • Area: 224
      • Dimensions: 16 X 14
      Living room
      • Level: First
      • Area: 169
      • Dimensions: 13 X 13
      Loft
      • Level: Second
      • Area: 150
      • Dimensions: 15 X 10
      Utility room
      • Level: Second
      • Area: 32
      • Dimensions: 8 X 4
      Heating
      • Central, Electric
      Cooling
      • Central Air, Electric
      Appliances
      • Included: Cooktop, Dryer, Dishwasher, Electric Cooktop, Electric Range, Electric Water Heater, Disposal, Microwave, Oven, Refrigerator, Vented Exhaust Fan, Water Heater, Wine Refrigerator, Washer
      • Laundry: Inside, Laundry Room, Upper Level
      Features
      • Breakfast Bar, Breakfast Area, Bathtub, Dining Area, Separate/Formal Dining Room, Dual Sinks, Entrance Foyer, Family/Dining Room, High Ceilings, Kitchen Island, Pantry, Split Bedrooms, Storage, Soaking Tub, Separate Shower, Upper Level Primary, Walk-In Closet(s)
      • Flooring: Tile
      • Doors: French Doors
      • Windows: Blinds, Sliding
      • Has fireplace: No
      Interior area
      • Total structure area: 4,829
      • Total interior livable area: 4,065 sqft
      Video & virtual tour

      Property

      Parking
      • Total spaces: 5
      • Parking features: Attached, Driveway, Garage, Garage Door Opener
      • Attached garage spaces: 2
      • Uncovered spaces: 3
      Accessibility
      • Accessibility features: None
      Features
      • Levels: Two
      • Stories: 2
      • Patio & porch: Covered, Deck, Patio, Porch
      • Exterior features: Outdoor Living Area
      • Has private pool: Yes
      • Pool features: Automatic Chlorination, Concrete, In Ground, Private, Pool/Spa Combo, Association, Heated
      • Has spa: Yes
      • Spa features: Heated, In Ground
      • Fencing: Back Yard,Gate
      • Has view: Yes
      • View description: Pool
      • Waterfront features: None
      Lot
      • Size: 0.25 Acres
      • Features: 1/4 to 1/2 Acre Lot, Sprinkler System
      Details
      • Parcel number: 73424417020011440
      • Zoning: PUD (city)
      • Special conditions: Standard,Listed As-Is

      Construction

      Type & style
      • Home type: SingleFamily
      • Architectural style: Mediterranean
      • Property subtype: Single Family Residence
      Materials
      • Block, Stucco
      • Roof: Concrete,Wood Trusses
      Condition
      • Resale
      • New construction: No
      • Year built: 2012
      Details
      • Builder model: Tiara
      • Builder name: Minto Communities

      Utilities & green energy

      • Sewer: Public Sewer
      • Water: Public
      • Utilities for property: Cable Connected, Electricity Connected, Sewer Available, Water Available

      Community & HOA

      Community
      • Features: Home Owners Association, Gated, Street Lights
      • Security: Security System, Gated Community, Smoke Detector(s)
      • Subdivision: OLYMPIA 2
      HOA
      • Has HOA: Yes
      • Amenities included: Basketball Court, Cabana, Clubhouse, Community Kitchen, Fitness Center, Gated, Maintenance, Playground, Pickleball, Pool, Parking, Recreation Facilities, Spa/Hot Tub, Security, Sidewalks, Tennis Court(s), Trail(s)
      • Services included: Common Areas, Cable TV, Internet, Recreation Facilities, Security
      • HOA fee: $140 quarterly
      • HOA name: Phipps/ GRS Community Management
      • HOA phone: 561-641-8554
      • Second HOA fee: $300 monthly
      • Second HOA name: Olympia Master Association
      • Second HOA phone: 561-333-3636
      Location
      • Region: Wellington

      Financial & listing details

      • Price per square foot: $271/sqft
      • Tax assessed value: $861,537
      • Annual tax amount: $9,643
      • Date on market: 7/29/2026
      • Cumulative days on market: 28 days
      • Listing terms: Cash,Conventional,VA Loan
      • Electric utility on property: Yes

        Estimated market value

        $1,060,600

        $1.01M - $1.11M

        $7,629/mo

        Price history

        DateEventPrice
        8/19/2026Price change$1,100,000-4.3%$271/sqft
        Source: BeachesMLS #B26056589 Report a problem
        7/29/2026Listed for sale$1,150,000+69.1%$283/sqft
        Source: BeachesMLS #B26056589 Report a problem
        3/2/2018Sold$680,000-4.9%$167/sqft
        Source: BeachesMLS #R10397116 Report a problem
        1/16/2018Listed for sale$714,995-1.4%$176/sqft
        Source: Bleu Palms Real Estate #RX-10397116 Report a problem
        11/6/2017Listing removed$724,995$178/sqft
        Source: Bleu Palms Real Estate #RX-10345306 Report a problem
        6/24/2017Listed for sale$724,995+31.4%$178/sqft
        Source: Bleu Palms Real Estate #RX-10345306 Report a problem
        9/11/2012Sold$551,792$136/sqft
        Source: Public Record Report a problem

        Public tax history

        YearProperty taxesTax assessment
        2025$9,643 +3%$526,185 +2.9%
        2024$9,359 +2.6%$511,356 +3%
        2023$9,122 +1.8%$496,462 +3%
        2022$8,957 +1.1%$482,002 +3%
        2021$8,862 +1.1%$467,963 +1.4%
        2020$8,767 -6.5%$461,502 -5.2%
        2019$9,375 $486,906 +5.1%
        2018$9,375 +8.2%$463,474 +2.1%
        2017$8,665 +1.1%$453,941 +2.1%
        2016$8,575 -0.1%$444,604 +0.7%
        2015$8,586 -2.6%$441,513 +0.8%
        2014$8,815 +13.9%$438,009 +9%
        2013$7,741 +1578.5%$402,000 +1953.6%
        2012$461 -1.9%$19,575
        2011$470 -10%$19,575 -10%
        2010$522 -21.2%$21,750 -25%
        2009$663 -41.8%$29,000 -49.1%
        2008$1,138 -34.4%$57,000 -36%
        2007$1,736 -8.5%$89,000
        2006$1,898 $89,000 +36.9%
        2005-- $65,000 +88.4%
        2004$442 $34,500
        Find assessor info on the county website

        Monthly payment

        Est. payment

        Payment breakdown

        Explore the cost of this home by adjusting the details. Changes won't be saved.
        All calculations are estimates and provided by Zillow, Inc. for informational purposes only. Actual amounts may vary.
        HOA fees may include property taxes on listings classified as Co-Ops. Contact the listing agent and/or owner for fee details.
        See how much you could borrow to make a competitive offer.

        Climate risks

        Neighborhood: Olympia

        Getting around

        24 / 100
        Car-Dependent
        33 / 100
        Somewhat Bikeable

        Nearby schools

        GreatSchools rating
        Schools provided by the listing agent
        • Elementary: Equestrian Trails
        • Middle: Emerald Cove
        • High: Palm Beach Central

        Source: BeachesMLS. This data may not be complete. We recommend contacting the local school district to confirm school assignments for this home.

        A local agent can set up tours, give advice and negotiate with sellers.

        A local lender can help you make sure your offer is ready when you are.

        Browse local experts