Skip main navigation
Off market
  • $750,800

    9535 Plateau Pl, Mechanicsville, VA 23116

    5beds
    4,235sqft
    Detached
    Built in 2002
    0.4 Acres Lot
    $750,800 Zestimate®
    $177/sqft
    $4,064 Estimated rent

    Home value

    $750,800

    $713,000 - $788,000

    $4,064/mo

    Zestimate® history
    Loading
    Loading...

    Owner options

    List your home for rent

    $4,064/mo

    Rent Zestimate®

    Find your next renter with Zillow Rental Manager. Plus, with online applications, you can quickly screen prospective tenants – for free.

    Learn more

    $4,064/mo

    Rent Zestimate®

    Refinance and save

    $4,541/mo

    Est. payment

    Refinancing to a lower rate could help reduce your monthly payments and save thousands over the life of the loan.

    See today's rates

    $4,541/mo

    Est. payment

    Explore your selling options

    Work with a Zillow partner agent

    Leverage their expertise and Zillow's premium Showcase listings to get your home seen by more buyers.

    Get started

    List with your own agent

    Get your home in front of millions of buyers by listing it on Zillow.

    Learn how to do it

    Sell it yourself

    Take full control of how buyers see your home on Zillow by listing For Sale by Owner (FSBO).

    List your home

    What's special

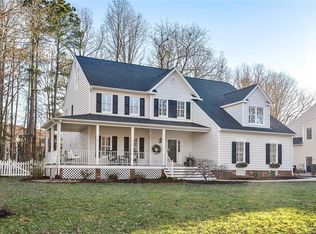
    Why wait to build! This beautiful custom home is spacious with plenty of upgrades-upgrades-upgrades including a custom window package and plenty of character! With a very open but cozy concept and a two story family room boasting a wall of windows, it is open to the kitchen and spacious morning room! The kitchen has beautiful cabinetry, granite counter tops, stainless appliances and gorgeous hardwood floors! There are 5 very spacious bedrooms including a huge master suite with a spacious private bath, sitting room & walk in closets! The 3rd level makes a very spacious 5th bedroom with its own full bath or use it as it is now an awesome media room to catch that big game! There are 3.5 very spacious baths! The utility room is on the 1st level just off of the garage entrance which is over-sized to accommodate 3 cars! On the exterior the landscaping has been wonderfully maintained, there is an aggregate drive, sidewalk and porch! There is a custom 1000 sq ft patio off the rear deck over-looking the very spacious and gorgeous park-like rear yard! Minutes from Great Hanover Schools, shopping and only 20 minutes form Short Pump & 25 from Richmond! IF YOU SEE IT YOU WILL BUY IT!

    This property is not currently displayed as for sale or rent on Zillow. This may be different from what's on other websites or public sources.

    Facts & features

    Interior

    Bedrooms & bathrooms
    • Bedrooms: 5
    • Bathrooms: 4
    • Full bathrooms: 3
    • 1/2 bathrooms: 1
    Heating
    • Forced air, Gas
    Cooling
    • Central
    Appliances
    • Included: Dishwasher, Microwave, Range / Oven, Refrigerator, Washer
    Features
    • Flooring: Tile, Carpet, Hardwood
    • Basement: None
    • Attic: Walk-Up, Finished
    • Has fireplace: Yes
    Interior area
    • Total interior livable area: 4,235 sqft

    Property

    Parking
    • Total spaces: 3
    • Parking features: Garage - Attached, Off-street, On-street
    Features
    • Exterior features: Vinyl, Composition
    Lot
    • Size: 0.4 Acres
    Details
    • Parcel number: 7797494054

    Construction

    Type & style
    • Home type: SingleFamily
    • Property subtype: Detached
    Materials
    • Other
    • Foundation: Crawl/Raised
    • Roof: Composition
    Condition
    • Year built: 2002

    Utilities & green energy

    • Sewer: Public Sewer

    Community & HOA

    Community
    • Features: Fitness Center
    HOA
    • Has HOA: Yes
    • HOA fee: $70 monthly
    Location
    • Region: Mechanicsville

    Financial & listing details

    • Price per square foot: $177/sqft
    • Tax assessed value: $619,300
    • Annual tax amount: $5,016

    Price history

    DateEventPrice
    5/24/2019Sold$457,000-2.1%$108/sqft
    Source: CVRMLS #1905719 Report a problem
    4/1/2019Listed for sale$467,000$110/sqft
    Source: Kane Company Realty #1905719 Report a problem
    4/1/2019Pending sale$467,000$110/sqft
    Source: Kane Company Realty #1905719 Report a problem
    3/11/2019Price change$467,000-2.1%$110/sqft
    Source: Kane Company Realty #1905719 Report a problem
    3/4/2019Price change$476,950-0.4%$113/sqft
    Source: Kane Company Realty #1905719 Report a problem
    10/10/2018Listed for sale$478,950+28.4%$113/sqft
    Source: Kane Company Realty #1828474 Report a problem
    11/1/2002Sold$373,050$88/sqft
    Source: Public Record Report a problem

    Public tax history

    YearProperty taxesTax assessment
    2025$5,016 $619,300
    2024$5,016 +4%$619,300 +4%
    2023$4,821 +15.5%$595,200 +15.5%
    2022$4,174 $515,300 +9.7%
    2021-- $469,700
    2020$3,805 +3.7%$469,700 +3.7%
    2019$3,668 $452,900
    2018$3,668 +11.3%$452,900 +11.3%
    2017$3,295 $406,800
    2016$3,295 $406,800
    2015$3,295 $406,800
    2014$3,295 $406,800
    2013$3,295 --
    2012$3,295 -6.1%--
    2011$3,510 --
    2010$3,510 -7.4%--
    2009$3,790 --
    2008$3,790 --
    2007$3,790 +23.2%--
    2006$3,077 --
    2005$3,077 --
    2004-- --
    2003$2,548 --
    Find assessor info on the county website

    Neighborhood: 23116

    Nearby schools

    GreatSchools rating
    Schools provided by the listing agent
    • Elementary: Kersey Creek
    • Middle: Chickahominy
    • High: Atlee

    Source: The MLS. This data may not be complete. We recommend contacting the local school district to confirm school assignments for this home.

    Get a cash offer in 3 minutes
    Find out how much your home could sell for in as little as 3 minutes with a no-obligation cash offer.
    Estimated market value
    $750,800
    Get a cash offer in 3 minutes
    Find out how much your home could sell for in as little as 3 minutes with a no-obligation cash offer.
    Estimated market value
    $750,800