Welcome to Unit 3N at 9535 S. 54th Avenue in Oak Lawn. This top-floor 2-bedroom, 2-bathroom condo comes with 2 parking spaces, 2 storage closets, in-unit laundry, a private balcony, and a quiet residential location steps from the Oak Lawn Metra station. The spacious living room offers excellent natural light and direct access to a private balcony overlooking a tree-lined street. An open connection to the dining area creates easy flow for everyday living and entertaining.The updated kitchen features espresso shaker cabinetry, granite countertops, a mosaic glass tile backsplash, tile flooring, and a full appliance package including a gas range, microwave, dishwasher, and refrigerator. The large primary bedroom has room for a king bed, two closets, and a private en-suite bathroom. The second bedroom is well-sized with its own closet and is served by the full hall bathroom. A major standout is the dedicated in-unit laundry room. This is a full enclosed space with a full-size LG front-load washer and dryer plus upper cabinetry for additional storage. Not a closet. Not a shared basement. A room. The private balcony extends the living space outdoors. Being on the top floor adds a real sense of privacy with no unit above and open sky views. Key updates include new central air conditioning, new windows throughout, a new sliding patio door, a new hot water heater, and a new garage door. The building roof is approximately 6 years old. Furnace is 2008 and in working condition. Garage parking, as well as a seperate parking space, and storage unit are included. The building is professionally managed. Located near the Oak Lawn Metra station (Southwest Service Line, direct service to Chicago Union Station), 95th Street shopping and dining, OSF Little Company of Mary Medical Center, I-294, and I-55. Convenient access to Chicago, surrounding suburbs, and everyday essentials. Schedule your private tour now!
Active
$199,999
9535 S 54th Ave APT 3N, Oak Lawn, IL 60453
2beds
1,115sqft
:
Get pre-qualified$1,963/mo
Condominium, Single Family Residence
Built in 1980
-- sqft lot
$-- Zestimate®
$179/sqft
$418/mo HOA
What's special
- 5 days |
- 380 |
- 25 |
Likely to sell faster than
Zillow last checked:
Listing updated:
Listed by:
Tina Hollins 708-424-4000,
Coldwell Banker Realty
Source: MRED as distributed by MLS GRID,MLS#: 12708981
Facts & features
Interior
Bedrooms & bathrooms
- Bedrooms: 2
- Bathrooms: 2
- Full bathrooms: 2
Rooms
- Room types: No additional rooms
Primary bedroom
- Features: Flooring (Vinyl), Window Treatments (ENERGY STAR Qualified Windows), Bathroom (Full)
- Level: Main
- Area: 224 Square Feet
- Dimensions: 14X16
Bedroom 2
- Features: Flooring (Vinyl), Window Treatments (ENERGY STAR Qualified Windows)
- Level: Main
- Area: 132 Square Feet
- Dimensions: 11X12
Dining room
- Features: Flooring (Vinyl), Window Treatments (ENERGY STAR Qualified Windows)
- Level: Main
- Area: 121 Square Feet
- Dimensions: 11X11
Kitchen
- Features: Kitchen (Eating Area-Table Space, Pantry-Closet, Granite Counters, Pantry, Updated Kitchen), Flooring (Tile), Window Treatments (ENERGY STAR Qualified Windows)
- Level: Main
- Area: 132 Square Feet
- Dimensions: 12X11
Laundry
- Features: Flooring (Tile)
- Level: Main
- Area: 81 Square Feet
- Dimensions: 9X9
Living room
- Features: Flooring (Vinyl), Window Treatments (ENERGY STAR Qualified Windows)
- Level: Main
- Area: 260 Square Feet
- Dimensions: 20X13
Heating
- Natural Gas, Forced Air
Cooling
- Central Air
Appliances
- Included: Range, Microwave, Dishwasher, Refrigerator, Washer, Dryer
- Laundry: Washer Hookup, Gas Dryer Hookup, In Unit, Laundry Closet, Sink
Features
- Storage, Flexicore, Built-in Features, Walk-In Closet(s), High Ceilings, Open Floorplan, Granite Counters, Separate Dining Room
- Flooring: Laminate
- Windows: Screens
- Basement: None
Interior area
- Total structure area: 0
- Total interior livable area: 1,115 sqft
Property
Parking
- Total spaces: 2
- Parking features: Asphalt, Garage Door Opener, Tandem, Yes, Detached, Assigned, Off Street, Garage Faces Rear, Additional Parking, Garage Faces Side, Storage, Owned, Garage
- Garage spaces: 1
- Has uncovered spaces: Yes
Accessibility
- Accessibility features: No Disability Access
Features
- Patio & porch: Patio
- Exterior features: Balcony
Details
- Additional parcels included: 24091050481007
- Parcel number: 24091050481006
- Special conditions: Home Warranty
- Other equipment: Intercom
Construction
Type & style
- Home type: Condo
- Property subtype: Condominium, Single Family Residence
Materials
- Brick
- Foundation: Concrete Perimeter
- Roof: Asphalt
Condition
- New construction: No
- Year built: 1980
- Major remodel year: 2025
Details
- Warranty included: Yes
Utilities & green energy
- Sewer: Storm Sewer, Overhead Sewers
- Water: Lake Michigan
Community & HOA
HOA
- Has HOA: Yes
- Amenities included: Storage, Security Door Lock(s)
- Services included: Water, Parking, Insurance, Exterior Maintenance, Lawn Care, Scavenger, Snow Removal
- HOA fee: $418 monthly
Location
- Region: Oak Lawn
Financial & listing details
- Price per square foot: $179/sqft
- Tax assessed value: $163,710
- Annual tax amount: $4,396
- Date on market: 7/18/2026
- Ownership: Fee Simple
Estimated market value
Not available
Estimated sales range
Not available
Not available
Price history
| Date | Event | Price |
|---|---|---|
| 7/9/2026 | Listed for sale | $199,999$179/sqft |
Source:  MRED as distributed by MLS GRID #12685020 Report a problem MRED as distributed by MLS GRID #12685020 Report a problem | ||
| 7/2/2026 | Contingent | $199,999$179/sqft |
Source: MRED as distributed by MLS GRID #12685020 Report a problem | ||
| 6/22/2026 | Listed for sale | $199,999+56.2%$179/sqft |
Source: MRED as distributed by MLS GRID #12685020 Report a problem | ||
| 9/11/2020 | Sold | $128,000-1.5%$115/sqft |
Source: MRED as distributed by MLS GRID #10782489 Report a problem | ||
| 7/20/2020 | Pending sale | $129,900$117/sqft |
Source: Hanley Realty #10782489 Report a problem | ||
| 7/15/2020 | Listed for sale | $129,900-0.1%$117/sqft |
Source: Hanley Realty #10782489 Report a problem | ||
| 11/4/2016 | Listing removed | $129,990$117/sqft |
Source: Kale Realty #09348661 Report a problem | ||
| 9/22/2016 | Listed for sale | $129,990+46.9%$117/sqft |
Source: Kale Realty #09348661 Report a problem | ||
| 3/14/2014 | Sold | $88,500-1.7%$79/sqft |
Source: MRED as distributed by MLS GRID #08429420 Report a problem | ||
| 1/4/2014 | Pending sale | $89,999$81/sqft |
Source: CENTURY 21 Affiliated #08429420 Report a problem | ||
| 11/17/2013 | Price change | $89,999-10%$81/sqft |
Source: CENTURY 21 Affiliated Pro-Team #08429420 Report a problem | ||
| 8/26/2013 | Listed for sale | $99,999-45.1%$90/sqft |
Source: Century 21 Pro-Team #08429420 Report a problem | ||
| 8/15/2006 | Sold | $182,000$163/sqft |
Source: Public Record Report a problem | ||
Public tax history
| Year | Property taxes | Tax assessment |
|---|---|---|
| 2024 | -- | $16,371 +0% |
| 2023 | $3,993 +30.5% | $16,369 +42.4% |
| 2022 | $3,059 +1.1% | $11,497 |
| 2021 | $3,026 -27.5% | $11,497 |
| 2020 | $4,174 +34.5% | $11,497 +34.3% |
| 2019 | $3,104 +4% | $8,559 |
| 2018 | $2,986 -0.2% | $8,559 |
| 2017 | $2,991 -12.9% | $8,559 -8.7% |
| 2016 | $3,434 +1.1% | $9,375 |
| 2015 | $3,397 +39.3% | $9,375 |
| 2014 | $2,438 -25.2% | $9,375 -26.5% |
| 2013 | $3,258 +0.9% | $12,757 |
| 2012 | $3,230 +2.4% | $12,757 |
| 2011 | $3,155 -0.9% | $12,757 -28.4% |
| 2010 | $3,182 +15.5% | $17,812 |
| 2009 | $2,755 +21.1% | $17,812 -5% |
| 2008 | $2,274 +11.2% | $18,749 +85.2% |
| 2007 | $2,044 -15.1% | $10,125 |
| 2006 | $2,409 +135.4% | $10,125 |
| 2005 | $1,023 -10.1% | $10,125 +2.7% |
| 2004 | $1,138 -6.2% | $9,857 |
| 2003 | $1,213 +5.6% | $9,857 |
| 2002 | $1,149 -6.9% | $9,857 -7.9% |
| 2001 | $1,234 +4.2% | $10,699 |
| 2000 | $1,185 | $10,699 |
| 1999 | $1,185 | $10,699 |
Find assessor info on the county website
Monthly payment
Est. payment
Payment breakdown
Explore the cost of this home by adjusting the details. Changes won't be saved.Climate risks
Neighborhood: 60453
Nearby schools
GreatSchools rating
- 8/10Sward Elementary SchoolGrades: K-5Distance: 0.6 mi
- 8/10Oak Lawn-Hometown Middle SchoolGrades: 6-8Distance: 0.5 mi
- 3/10Oak Lawn Community High SchoolGrades: 9-12Distance: 0.7 mi
Schools provided by the listing agent
- District: 123
Source: MRED as distributed by MLS GRID. This data may not be complete. We recommend contacting the local school district to confirm school assignments for this home.
- $201,4002 bd2 ba800 sqft9535 S 54th Ave, Oak Lawn, IL 60453Off Market
- $170,0002 bd2 ba8.8k sqft9535 S 54th Ave APT 1S, Oak Lawn, IL 60453Sold
- $209,6002 bd2 ba1k sqft9535 S 54th Ave, Oak Lawn, IL 60453Off Market

- $211,4002 bd2 ba1k sqft9535 S 54th Ave APT 2N, Oak Lawn, IL 60453Off Market

- $219,4002 bd2 ba1.1k sqft9535 S 54th Ave, Oak Lawn, IL 60453Off Market
- $199,300-- bd-- ba-- sqft9535 S 54th Ave APT 3N, Oak Lawn, IL 60453Off Market
- $231,5002 bd2 ba1.1k sqft9535 S 54th Ave, Oak Lawn, IL 60453Off Market
- $196,900-- bd-- ba-- sqft9535 S 54th Ave APT 2N, Oak Lawn, IL 60453Off Market
A local agent can set up tours, give advice and negotiate with sellers.
A local lender can help you make sure your offer is ready when you are.
Similar homes
- $196,0002 bd2 ba1.3k sqft10251 Major Ave APT 108, Oak Lawn, IL 60453Re-activated
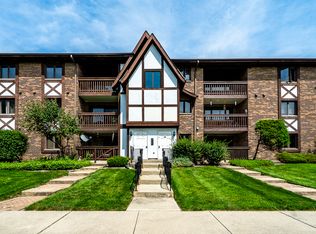 MLS ID #12701419, Maureen McNamara, CSC, Coldwell Banker Realty. MRED as distributed by MLS GRID
 - $218,0002 bd2 ba1.3k sqft9122 S Pulaski Rd APT 2E, Oak Lawn, IL 60453Active
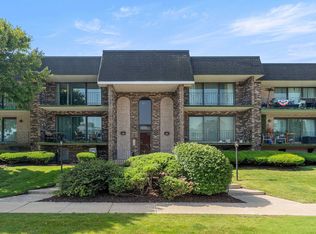 MLS ID #12692574, Suzanne Rizzo, Better Homes & Gardens Real Estate. MRED as distributed by MLS GRID
 - $235,0002 bd2 ba1k sqft9601 S Karlov Ave APT 101, Oak Lawn, IL 60453Active
 MLS ID #12679730, Angie Lockowitz, RE/MAX 10. MRED as distributed by MLS GRID
 - $149,9002 bd2 ba1.2k sqft10230 Washington Ave APT 2C, Oak Lawn, IL 60453Active
 MLS ID #12699673, Josue Duarte, Duarte Realty Company. MRED as distributed by MLS GRID
 - $194,0002 bd1 ba1.1k sqft10304 Ridgeland Ave APT 207, Chicago, IL 60415Price ChangeMLS ID #12704967, Diego Pizano, eXp Realty. MRED as distributed by MLS GRID
- $169,9002 bd1 ba1k sqft9840 S Pulaski Rd APT 310, Oak Lawn, IL 60453Re-activatedMLS ID #12650714, Gaspar Flores Jr., Su Familia Real Estate Inc. MRED as distributed by MLS GRID
- $209,9002 bd2 ba1k sqft3938 W 104th St APT 3C, Chicago, IL 60655ActiveMLS ID #12674534, Jeff Chevalier, Lorenz Realty Group. MRED as distributed by MLS GRID
- $145,0002 bd1 ba900 sqft4833 W 109th St APT 201, Oak Lawn, IL 60453ActiveMLS ID #12687104, Lauren Litoborski, Crosstown Realtors Inc. MRED as distributed by MLS GRID
- $165,0002 bd2 ba951 sqft5707 129th St APT 2D, Crestwood, IL 60418ActiveMLS ID #12700739, Jeff Ristine, Keller Williams Infinity. MRED as distributed by MLS GRID
- $294,9003 bd1 ba1.1k sqft9013 S 49th Ct, Oak Lawn, IL 60453ActiveMLS ID #12672447, Jenny Lima, RE/MAX 10. MRED as distributed by MLS GRID
- $193,4002 bd2 ba1k sqft17618 71st Ct APT 1N, Tinley Park, IL 60477Price ChangeMLS ID #12693674, Scott Schoon, Keller Williams Preferred Rlty. MRED as distributed by MLS GRID
- $159,0002 bd1 ba942 sqft9812 Sayre Ave APT 3e, Chicago Ridge, IL 60415Price ChangeMLS ID #12672652, Jaime Birks, eXp Realty. MRED as distributed by MLS GRID
- $155,0002 bd1 ba900 sqft9708 Nottingham Ave APT 1, Chicago Ridge, IL 60415ActiveMLS ID #12652246, Rima Muthana, Rima Realty LLC. MRED as distributed by MLS GRID
- $259,0003 bd2 ba1.6k sqft3900 W 155th St, Markham, IL 60428NewMLS ID #12713079, Patrick Zomparelli, Baird & Warner. MRED as distributed by MLS GRID
- $230,0004 bd2 ba1.3k sqft3809 W 86th St, Chicago, IL 60652ActiveMLS ID #12698997, Toure Smith, Red Pro Realty LLC. MRED as distributed by MLS GRID
- $214,5002 bd2 ba1.2k sqft15713 Orlan Brook Dr Unit 98, Orland Park, IL 60462ActiveMLS ID #12472144, Dany Bourjas, Kale Realty. MRED as distributed by MLS GRID
- $197,7004 bd1 ba1.1k sqft15403 Cherry Ln, Markham, IL 60428ActiveMLS ID #12655032, Neil Gates, Chase Real Estate LLC. MRED as distributed by MLS GRID
- $239,9002 bd1 ba1.1k sqft5211 N Potawatomie Ave, Chicago, IL 60656ActiveMLS ID #12691278, Ivan Santiago, ABR,SRES, Re/Max Cityview. MRED as distributed by MLS GRID
- $274,9003 bd2 ba1.6k sqft16054 85th Pl #0, Tinley Park, IL 60487NewMLS ID #12712978, Beth Rose, Village Realty, Inc.. MRED as distributed by MLS GRID
- $219,0004 bd2 ba1.2k sqft17730 Henry St, Lansing, IL 60438NewMLS ID #12712167, Edyta Morawska, HOMETRADE REALTY LLC. MRED as distributed by MLS GRID
